Back

243 Kensington Trace

Stockbridge, GA 30281

The Rains Team
call for more info
404-620-4571
Ask a Question
Send to a Friend
Schedule a Showing
Request More Info
More Homes In
Parkside
200 Kensington Trace, Stockbridge
205 Southerness Court, Stockbridge
Smart Mortgage Options
Dalton Carter
Lender
Lic. 1566538
Office:
Direct: 678-425-4140
AP Mortgage
340 Jesse Jewell Parkway
Suite 500A
Gainesville, GA 30501
Apply for a Loan
For Sale
MLS Number 10876169
3 Bedrooms
2 Bathrooms
1 Half Baths
1,880 Square Feet *estimated
Summary of 243 Kensington Trace
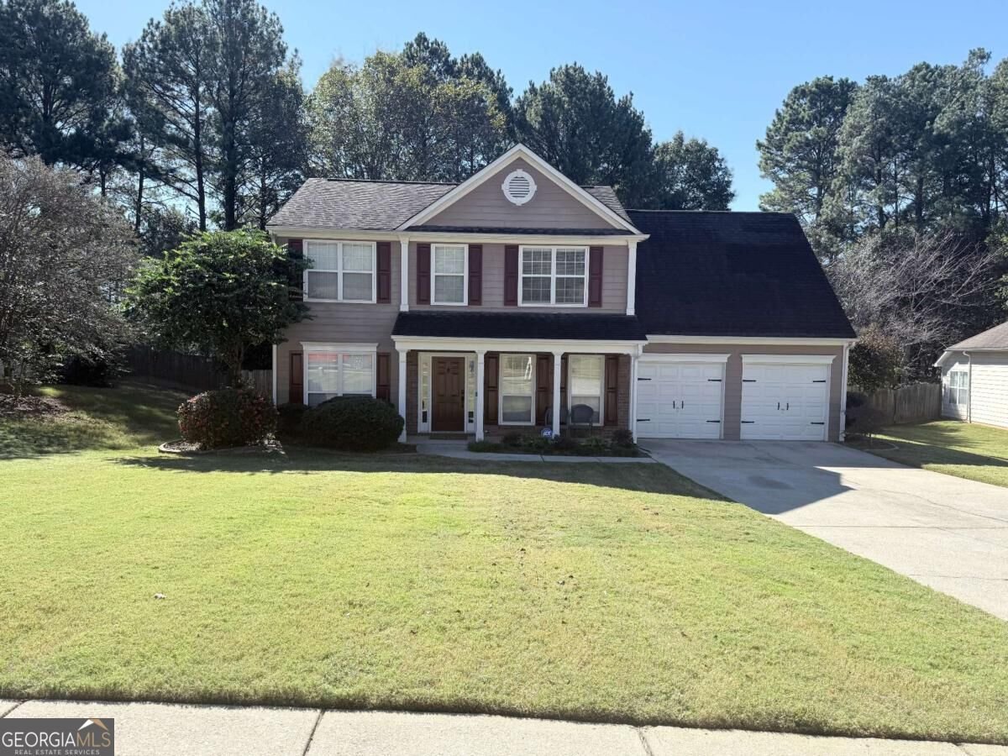
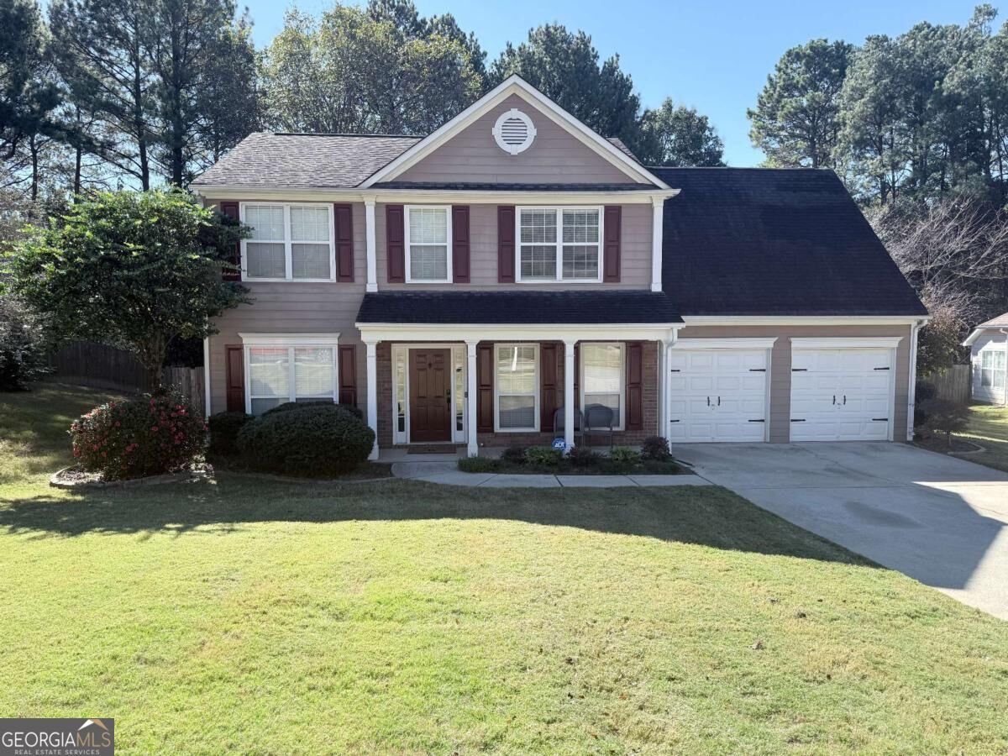
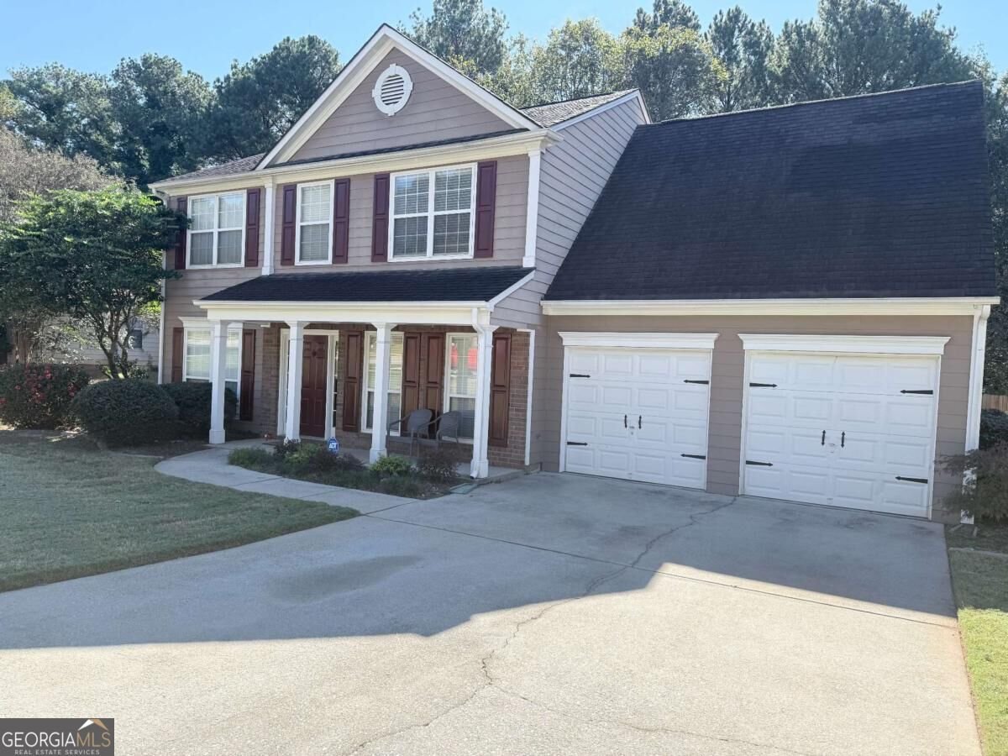
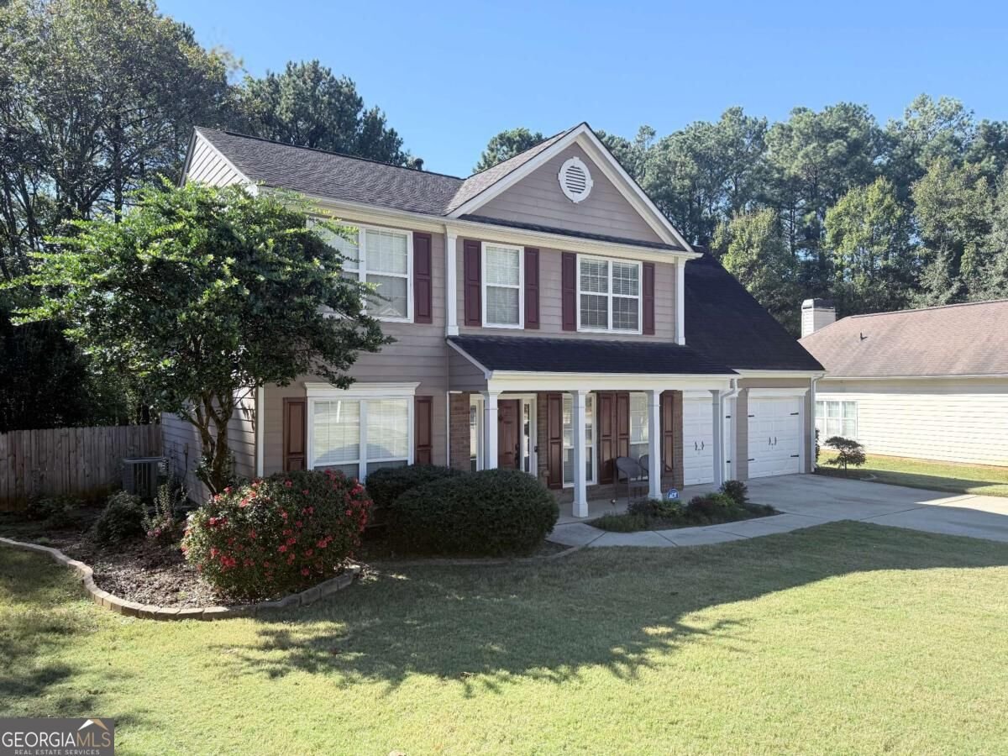
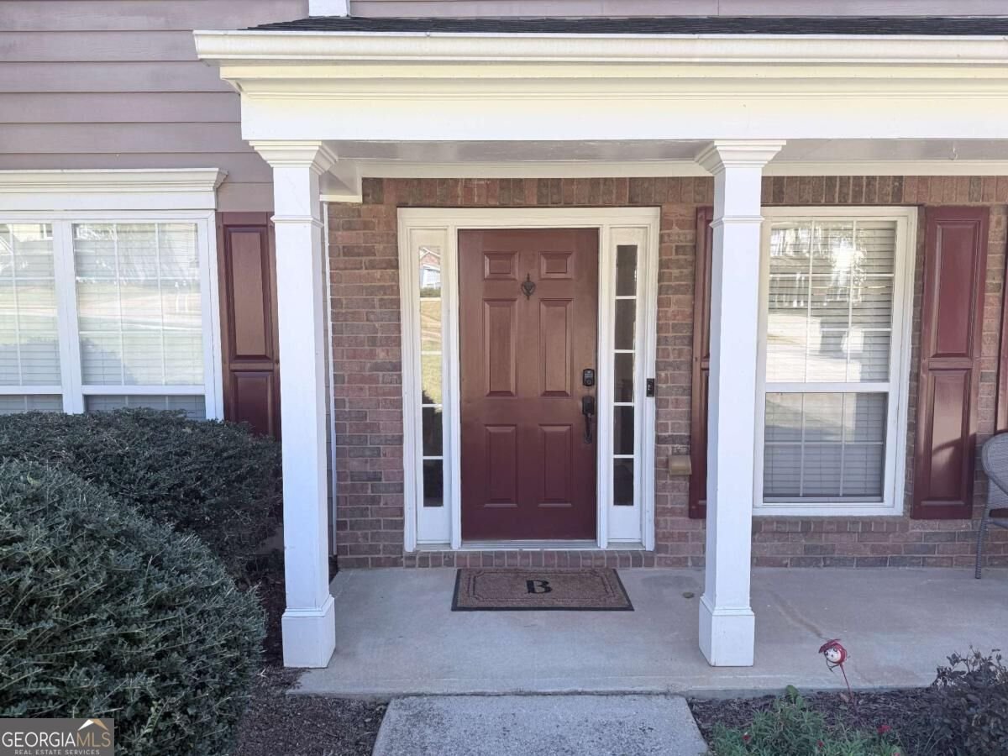
Welcome home to this well-maintained two-story home in a convenient Stockbridge neighborhood offering a wonderful combination of comfort, space, and community amenities! Featuring three bedrooms and two and one-half bathrooms, this home is ideally located just minutes from I-75, downtown Stockbridge, and McDonough. Hartsfield-Jackson Atlanta International Airport is approximately 25 minutes away, while Piedmont Henry Hospital and the Eagle's Landing medical area are just 10 minutes away. Inside, you'll find a functional and inviting floor plan with an eat-in kitchen, a comfortable living room, a formal dining room, and a separate sitting room that would make an excellent home office, reading room, or flex space. Upstairs, the impressive primary suite offers an abundance of space, highlighted by a large sitting area accented with beautiful columns. The spacious en suite bathroom features double vanities, a relaxing soaking tub, and a separate shower. The generously sized secondary bedrooms provide ample closet space, while the secondary bathrooms feature attractive solid-surface vanity tops. Step outside to enjoy the well-landscaped yard, fenced backyard, and concrete patio-perfect for grilling, relaxing, or entertaining family and friends. A separate chain-link fenced area near the fire ring offers additional flexibility and could make a great dog run or designated outdoor space. Residents can also enjoy the neighborhood amenities, including a community swimming pool and playground. With its spacious rooms, flexible living areas, attractive outdoor spaces, and convenient access to shopping, dining, medical facilities, and major transportation routes, this Stockbridge home is one you won't want to miss!
Welcome to 243 Kensington Trace in Parkside, where this thoughtfully designed 3-bed, 2-bath home is ready for its next chapter. With 1,880 square feet of finished living space, this floor plan offers generous gathering spaces as well as comfortable private retreats. The kitchen functions as the heart of the home with ample counter space, storage, and a natural connection to the main living areas. Open concept living and dining spaces create a comfortable setting for gatherings of all kinds. Outside, the property offers approximately 0.4 acres, giving ample room to relax, play, or plan future outdoor projects. Practical parking available for multiple vehicles makes everyday living easier for households with multiple vehicles. Parkside offers a well established community setting in Stockbridge with convenient access to local shopping, dining, and major routes. Just listed within the last few days, this home is already drawing attention. At $310,000, this home is well positioned for buyers seeking value in Stockbridge.

▾ Show more
243 Kensington Trace - Map & Directions
view in Google Maps
Facts & features
School District Information
High School
Middle School
Elementary School
Additional Information about
Parkside
Association
Yes
Association Fee
$580
Association Fee Includes
Maintenance Grounds
Management Fee
Swimming
Community Features
Clubhouse
Park
Playground
Pool
Sidewalks
Street Lights
Neighborhood Pool
Yes
Additional Information about
243 Kensington Trace
County
Neighborhood
Year Built
1998
Appliances
Dishwasher
Gas Water Heater
Microwave
Oven/Range (Combo)
Refrigerator
Stainless Steel Appliance(s)
Architectural Style
Traditional
Foundation
Slab
Construction Materials
Other
Cooling
Ceiling Fan(s)
Central Air
Dining Room Features
Separate Room
Exterior Features
Lighting
Fireplace Features
Factory Built
Family Room
Living Room
Flooring
Carpet
Tile
Vinyl
Heating
Central
Forced Air
Home Warranty
Yes
Interior Features
Double Vanity
High Ceilings
Separate Shower
Soaking Tub
Tile Bath
Tray Ceiling(s)
Vaulted Ceiling(s)
Walk-In Closet(s)
Kitchen Features
Breakfast Area
Breakfast Bar
Country Kitchen
Solid Surface Counters
Laundry Features
In Kitchen
Levels
Two
Financing Available
Cash
Conventional
FHA
VA Loan
Patio and Porch Features
Patio
Selling Status
Resale
Roof
Composition
Rooms
Den
Family Room
Laundry
Office
Security Features
Security System
Smoke Detector(s)
Sewer Type
Public Sewer
Total Finished Area
1,880
Total Fire Places
1
Utilities
Cable Available
Electricity Available
Natural Gas Available
Phone Available
Sewer Available
Water Available
Water Source
Public
Window Features
Double Pane Windows
Window Treatments
Land Information
Lot Size
Less than .5 Acres
Lot Features
Private
Sloped
Lot Size Estimated
0.4
Fencing
Back Yard
Chain Link
Wood
View
Seasonal View
Garages and Parking Information
Parking Total
2
Parking Features
Garage
Garage Door Opener
Guest
Kitchen Level
Off Street
Tax Information
Taxes
$3,620
Tax Year
2025
Tax ID Number
070B01156000
▾ Show more
listed by real estate agent dwayne walker and dwayne walker realty