Back

710 Henley Fields Circle

Johns Creek, GA 30097

The Rains Team
call for more info
404-620-4571
Ask a Question
Send to a Friend
Schedule a Showing
Request More Info
Smart Mortgage Options
Dalton Carter
Lender
Lic. 1566538
Office:
Direct: 678-425-4140
AP Mortgage
340 Jesse Jewell Parkway
Suite 500A
Gainesville, GA 30501
Apply for a Loan
For Sale
MLS Number 10877467
5 Bedrooms
5 Bathrooms
2 Half Baths
7,071 Square Feet *estimated
Summary of 710 Henley Fields Circle
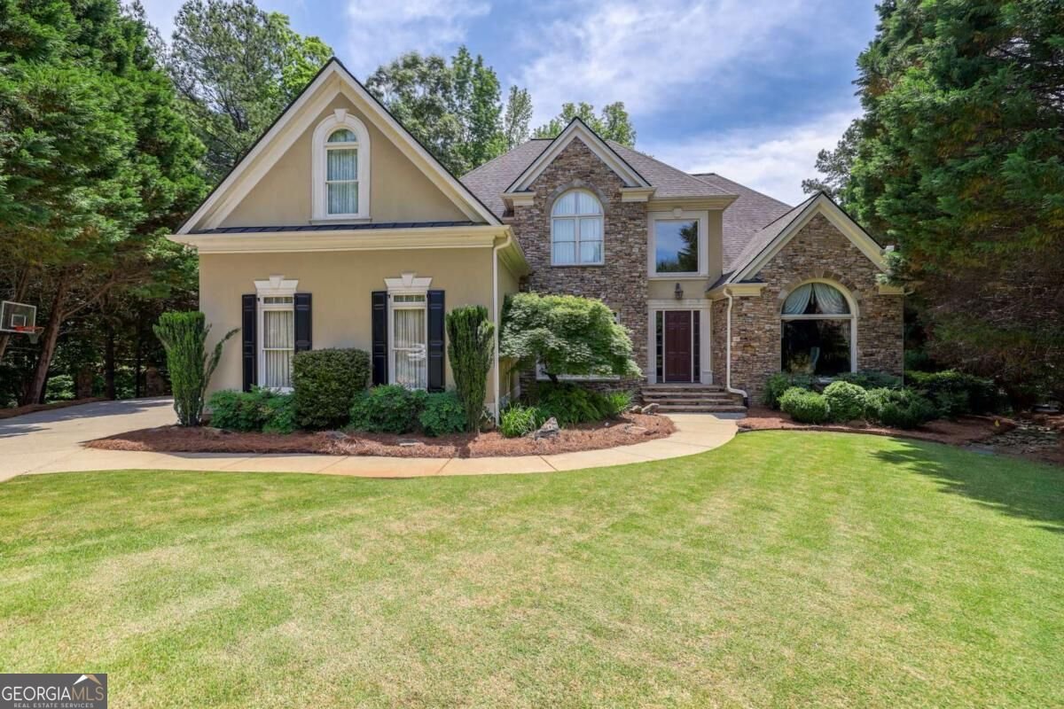
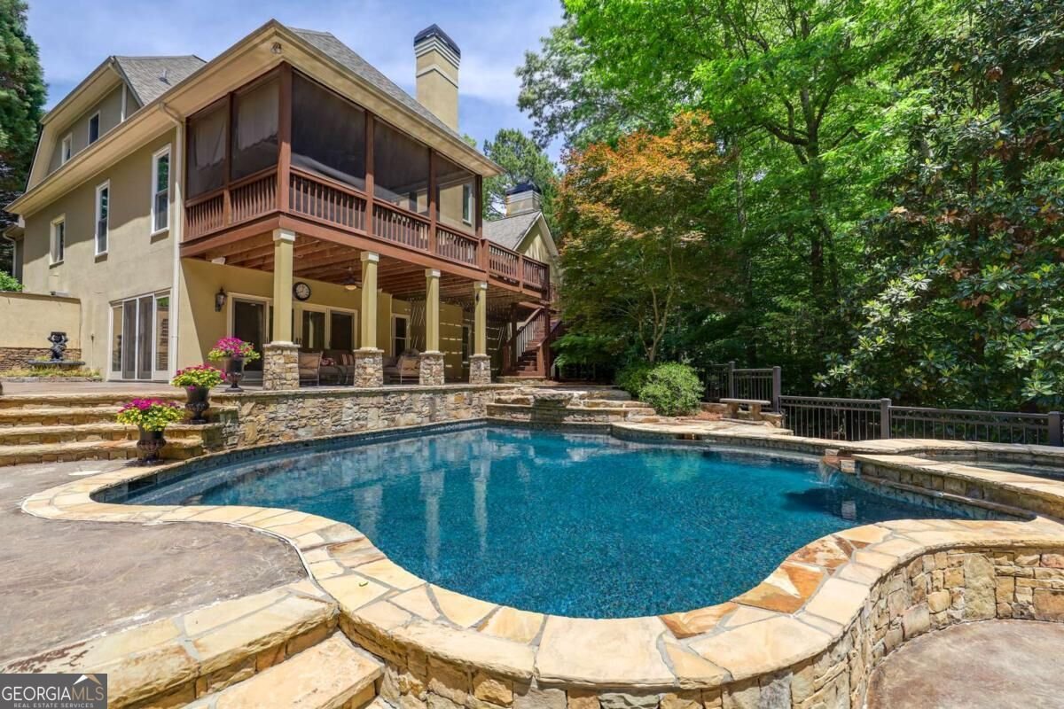
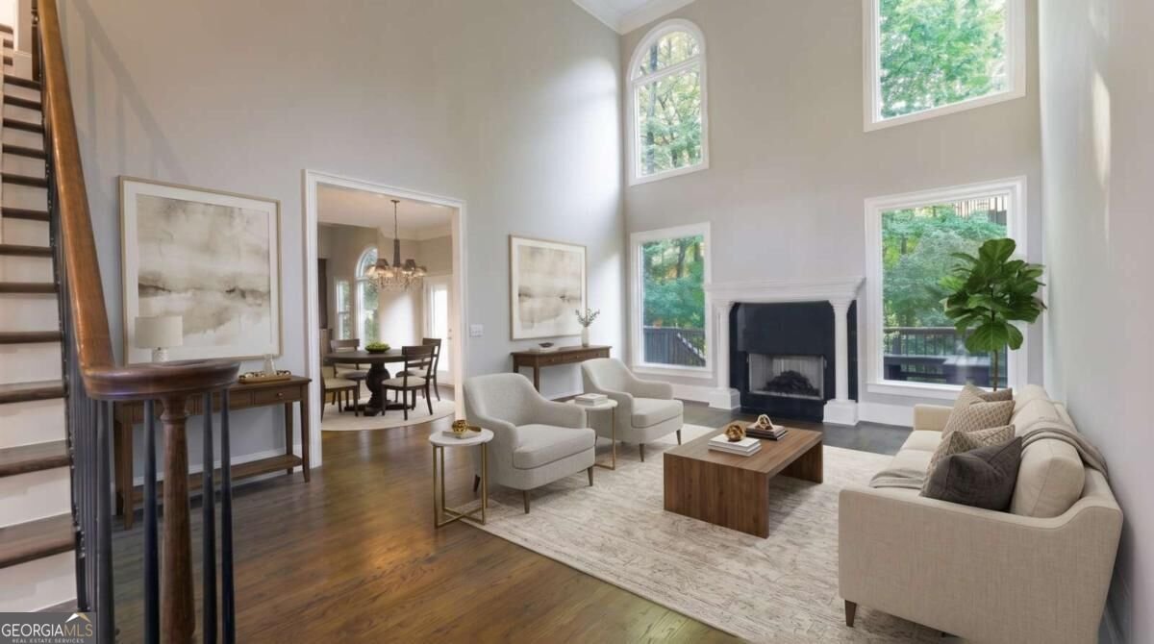
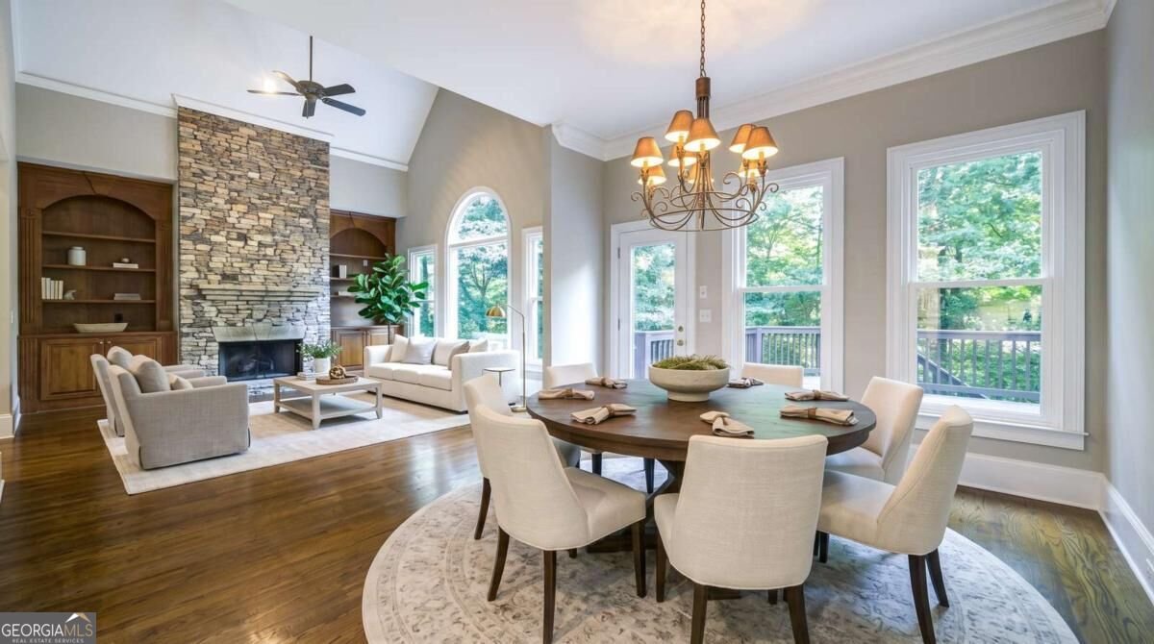
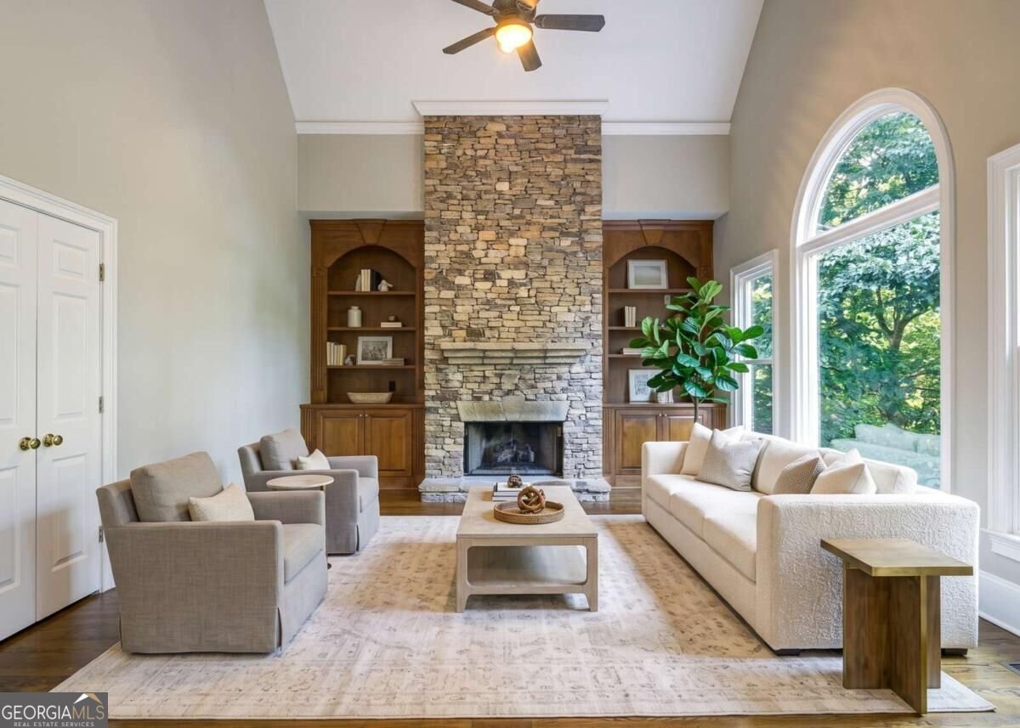
Nestled into a quiet cul-de-sac in Johns Creek's prestigious St. Ives, this estate offers an extraordinary blend of refined architecture, modern convenience, and resort-level entertainment spaces. Freshly painted throughout the main level, the home welcomes you with soaring double-height ceilings in the dramatic formal living room, setting an immediate tone of grandeur. The main level features a thoughtfully planned layout, complete with two convenient half baths; one positioned for guests while entertaining and a second discreetly located within the laundry room. The serene primary suite on the main serves as a true sanctuary, featuring direct access to a large, private screened porch, an en-suite bath with dual vanities, a separate soaking tub and shower, and a custom walk-in closet. Upstairs, all three spacious bedrooms are well-sized and feature their own direct bathroom access and abundant closet storage. Two of the bedrooms share an adjoined secondary living room/flex area, creating an ideal loft retreat, media room, or study space for family or guests. The fully finished terrace level is a true standout, boasting an upscale kitchen and dining area that surpasses most main-level kitchens, a large living room, a custom wine cellar, an additional bedroom and full bath, and an open flex space perfect for a game room or billiards lounge. Hobbyists and creators will also appreciate the dedicated unfinished area, ideal for a workshop or extra storage. Step outside into your private backyard paradise, where you'll find a custom pool & hot tub grotto, an outdoor grilling station anchored by a cozy stone fireplace, and your very own private putting green steps from the back patio. A three-car garage provides ample parking and storage. Guard-gated security, premier country club amenities, and top Johns Creek living await. (Note: Tax records reflect Duluth; property is officially Johns Creek).
This inviting 5-BR, 5-BA home in Johns Creek delivers a comfortable layout and modern conveniences. Inside, the home offers 7,071 square feet of finished living space, giving plenty of room for everyday living and easy entertaining. The kitchen functions as the heart of the home with ample counter space, storage, and a natural connection to the main living areas. Open concept living and dining spaces create a comfortable setting for gatherings of all kinds. Outside, the property offers approximately 0.539 acres, giving ample room to relax, play, or plan future outdoor projects. Practical parking available for multiple vehicles makes everyday living easier for households with multiple vehicles. With quick access to area shops, restaurants, parks, and main roads, this address offers both convenience and a sense of community. Just listed within the last few days, this home is already drawing attention. At $1,575,000, this home is well positioned for buyers seeking value in Johns Creek.
▾ Show more
710 Henley Fields Circle - Map & Directions
view in Google Maps
Facts & features
School District Information
High School
Middle School
Elementary School
Additional Information about
None
Association
Yes
Association Fee
$5,852
Initiation Fee
$4,000
Association Fee Includes
Private Roads
Security
Community Features
Gated
Sidewalks
Gated Community
Yes
Additional Information about
710 Henley Fields Circle
County
Neighborhood
Year Built
1999
Appliances
Dishwasher
Architectural Style
Traditional
Basement
Bath Finished
Bath/Stubbed
Daylight
Finished
Interior Entry
Construction Materials
Stucco
Cooling
Ceiling Fan(s)
Central Air
Dining Room Features
Seats 12+
Exterior Features
Balcony,Other
Fireplace Features
Basement
Family Room
Living Room
Flooring
Carpet
Hardwood
Heating
Central
Home Warranty
No
Interior Features
Bookcases
Double Vanity
Master On Main Level
Vaulted Ceiling(s)
Walk-In Closet(s)
Kitchen Features
Breakfast Bar
Second Kitchen
Walk-in Pantry
Levels
Two
Other Structures
Gazebo
Patio and Porch Features
Deck
Patio
Screened
Selling Status
Resale
Roof
Composition
Rooms
Bonus Room
Family Room
Laundry
Sewer Type
Public Sewer
Total Finished Area
7,071
Total Fire Places
3
Utilities
Cable Available
Electricity Available
High Speed Internet
Natural Gas Available
Phone Available
Sewer Available
Water Available
Water Source
Public
Private Pool
Yes
Finished Basement
Yes
Master on the Main
Yes
Land Information
Lot Size
.5 to 1 Acre
Lot Features
Cul-De-Sac
Private
Lot Size Estimated
0.539
Fencing
Back Yard
Garages and Parking Information
Parking Total
3
Parking Features
Attached
Garage
Garage Door Opener
Kitchen Level
Side/Rear Entrance
Tax Information
Taxes
$9,590
Tax Year
2025
Tax ID Number
11 103203640874
▾ Show more
listed by real estate agent agent, justin and keller williams realty