Back

1213 Chelsea Circle

Atlanta, GA 30318

The Rains Team
call for more info
404-620-4571
Ask a Question
Send to a Friend
Schedule a Showing
Request More Info
More Homes In
Chelsea Westside
1229 Chelsea Circle, Atlanta
1261 Chelsea Circle, Atlanta
Smart Mortgage Options
Dalton Carter
Lender
Lic. 1566538
Office:
Direct: 678-425-4140
AP Mortgage
340 Jesse Jewell Parkway
Suite 500A
Gainesville, GA 30501
Apply for a Loan
For Sale
MLS Number 10840553
3 Bedrooms
3 Bathrooms
1 Half Baths
1,977 Square Feet *estimated
Summary of 1213 Chelsea Circle
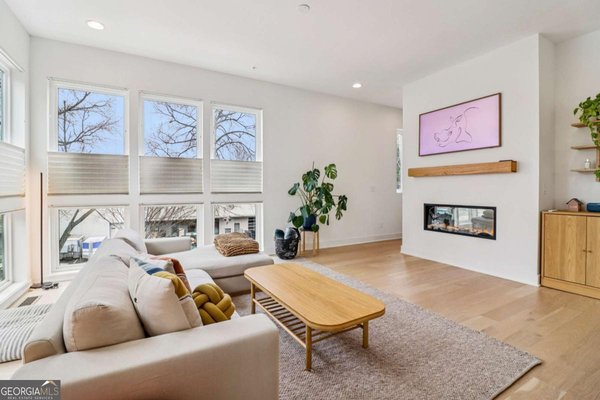
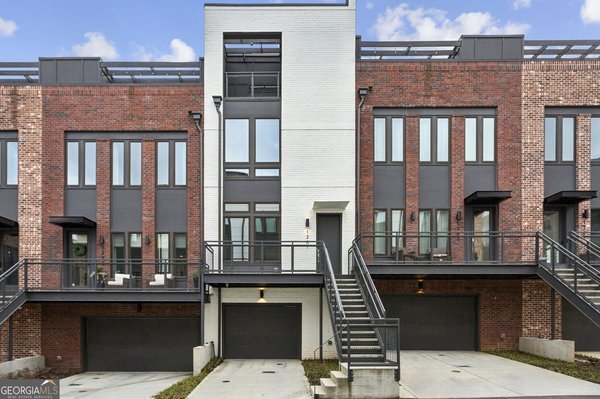
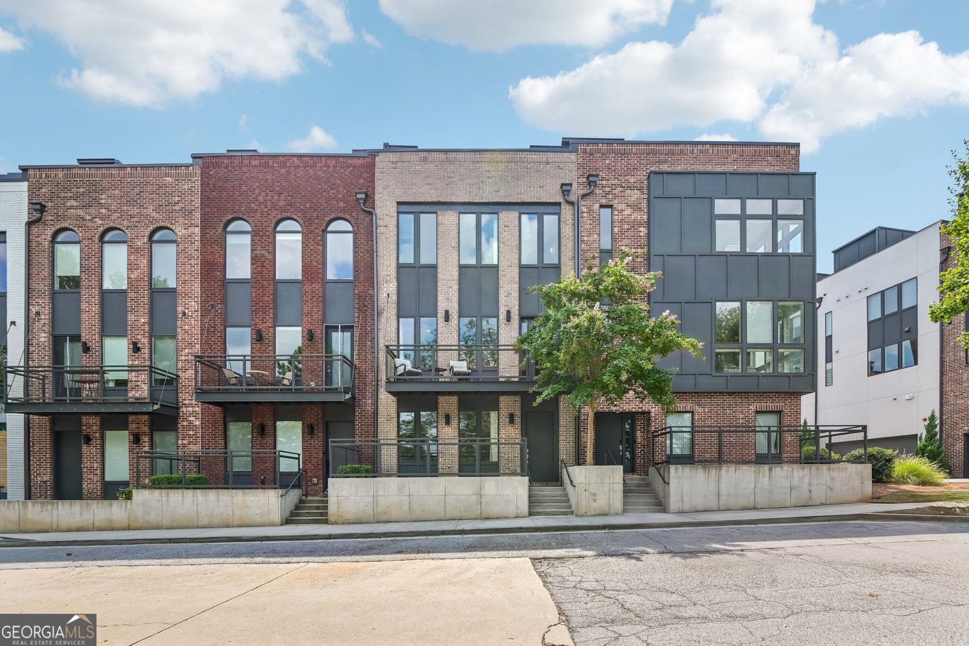
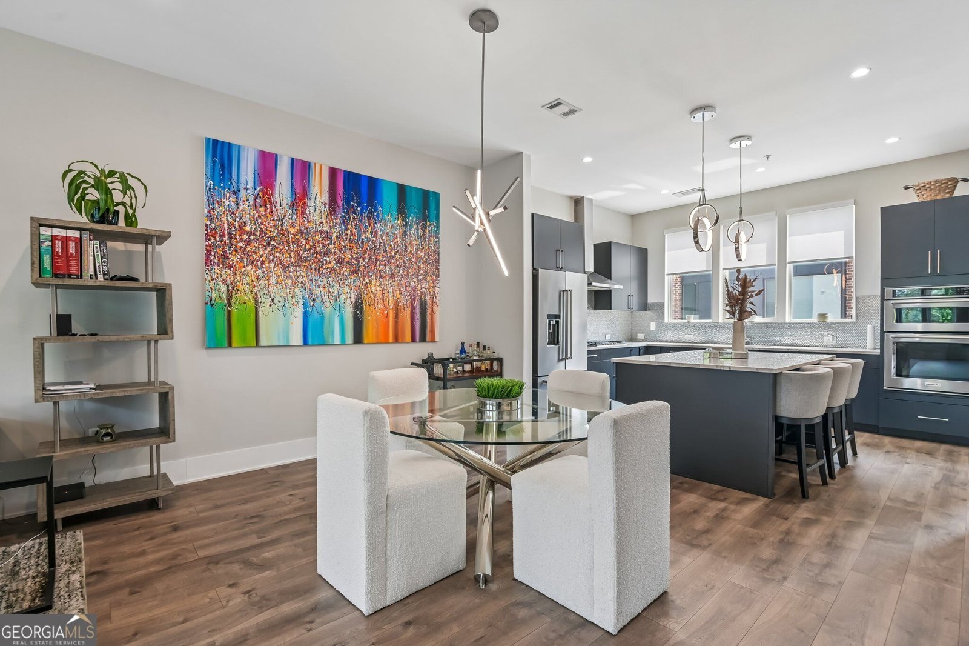
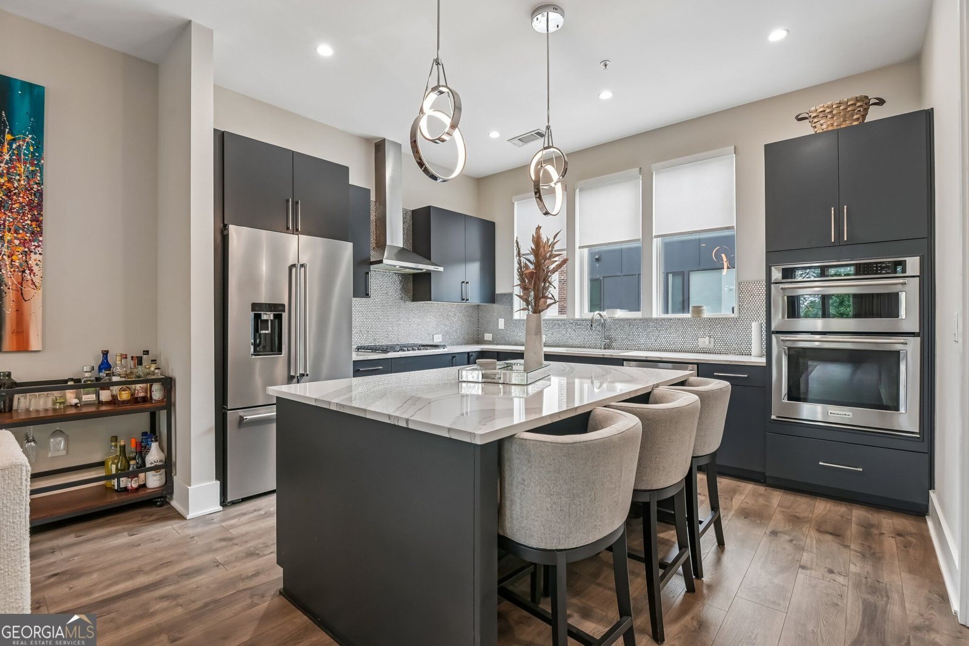
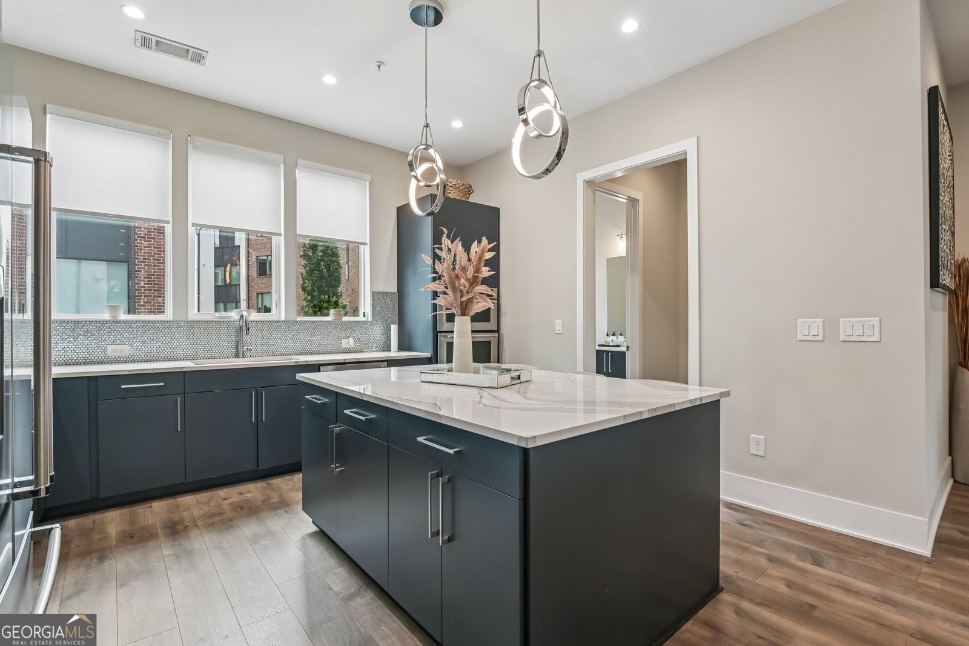
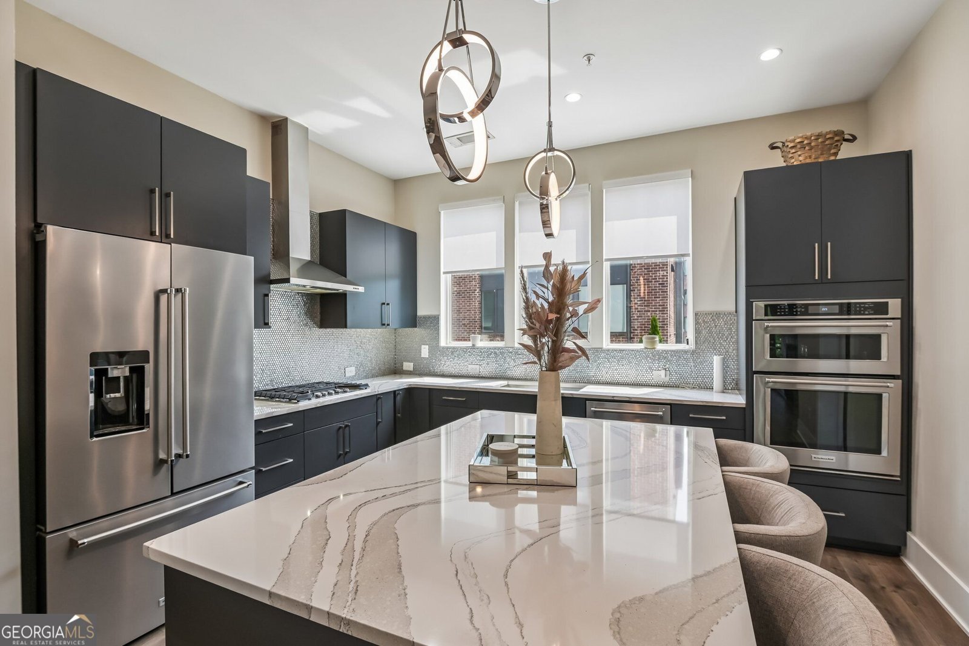
West Midtown living meets your own private rooftop retreat! Welcome to 1213 Chelsea Circle NW, a stylish 3 bedroom, 3.5 bathtownhome offering approximately thoughtfully designed living space in Atlanta's sought-after Westside. With multiple levels of living, a two-car garage and an incredible rooftop deck complete with a hot tub that conveys with the home, this one delivers the space, location and lifestyle today's intown buyer is looking for. The entry level offers a private bedroom with a full bath, ideal for guests, a home office or a separate flex space. Upstairs, the main living level is made for entertaining with an open-concept kitchen, dining and living area accented by a striking stone feature wall and stylish penny tile backsplash. Step outside to the balcony for even more indoor-outdoor living. The third level provides additional privacy with two bedrooms, including the spacious primary suite, along with conveniently located laundry. But the showstopper is upstairs: your own expansive rooftop deck designed for year-round entertaining. Enjoy evenings by the covered fireplace, lounge on the turf-covered outdoor space, or unwind in the rooftop hot tub while taking in the city atmosphere. And the location is hard to beat. Situated in the Blandtown/West Midtown area, you're close to some of Atlanta's most popular dining, entertainment and outdoor destinations. Steps to nearby shops and restaurants, including The Works and Chattahoochee Food Works, with favorites like Twisted Soul Cookhouse & Pours nearby. Westside Park, Topgolf, breweries, coffee shops and even more of the Upper Westside are just minutes away. Modern intown living, multiple outdoor spaces, a flexible three-bedroom floor plan and a rooftop built for entertaining, all in one of Atlanta's most exciting neighborhoods. Welcome home to Chelsea Circle.
Welcome to 1213 Chelsea Circle in Chelsea Westside, where this thoughtfully designed 3-bed, 3-bath home is ready for its next chapter. With 1,977 square feet of finished living space, this floor plan offers generous gathering spaces as well as comfortable private retreats. A bright, open kitchen offers generous workspace, storage, and a direct view into the main gathering spaces. The main living areas are filled with natural light and provide an easy flow for hosting friends or enjoying quiet evenings at home. The outdoor space includes approximately 0.022 acres, ideal for gardening, outdoor activities, or simply enjoying the seasons. Practical parking available for multiple vehicles makes everyday living easier for households with multiple vehicles. Residents of Chelsea Westside enjoy a blend of neighborhood charm and easy access to everyday conveniences. With only a few days on the market, this property is a must see for buyers watching the area. With an asking price of $710,000, this property represents an appealing opportunity in the current market.

Show more
1213 Chelsea Circle - Map & Directions
view in Google Maps
Facts & features
School District Information
High School
Middle School
Elementary School
Additional Information about
Chelsea Westside
Association
Yes
Association Fee
$3,120
Association Fee Includes
Other
Community Features
Golf
Pickleball Court(s)
Pool
Neighborhood Golf
Yes
Neighborhood Pool
Yes
Additional Information about
1213 Chelsea Circle
County
Neighborhood
Year Built
2018
Foundation
Slab
Construction Materials
Brick
Synthetic Stucco
Cooling
Ceiling Fan(s)
Central Air
Exterior Features
Balcony,Other
Fireplace Features
Family Room
Flooring
Carpet
Laminate
Heating
Central
Home Warranty
No
Kitchen Features
Breakfast Area
Breakfast Bar
Kitchen Island
Levels
Three Or More
Patio and Porch Features
Patio
Selling Status
Resale
Roof
Composition
Rooms
Foyer
Other
Security Features
Security System
Smoke Detector(s)
Sewer Type
Public Sewer
Total Finished Area
1,977
Total Fire Places
1
Utilities
Electricity Available
Natural Gas Available
Sewer Available
Water Available
Water Source
Public
Land Information
Lot Size
Less than .5 Acres
Lot Size Estimated
0.022
View
City
Garages and Parking Information
Parking Total
2
Parking Features
Garage
Tax Information
Taxes
$12,302
Tax Year
2025
Tax ID Number
17 018800031383
Show more
listed by real estate agent showingtime and redfin corporation