Back

292 High Country Circle

Morganton, GA 30560

The Rains Team
call for more info
404-620-4571
Ask a Question
Send to a Friend
Schedule a Showing
Request More Info
More Homes In
High Country Crossing
646 High Country Circle, Morganton
Smart Mortgage Options
Dalton Carter
Lender
Lic. 1566538
Office:
Direct: 678-425-4140
AP Mortgage
340 Jesse Jewell Parkway
Suite 500A
Gainesville, GA 30501
Apply for a Loan
For Sale
MLS Number 10876134
3 Bedrooms
3 Bathrooms
1 Half Baths
2,880 Square Feet *estimated
Summary of 292 High Country Circle
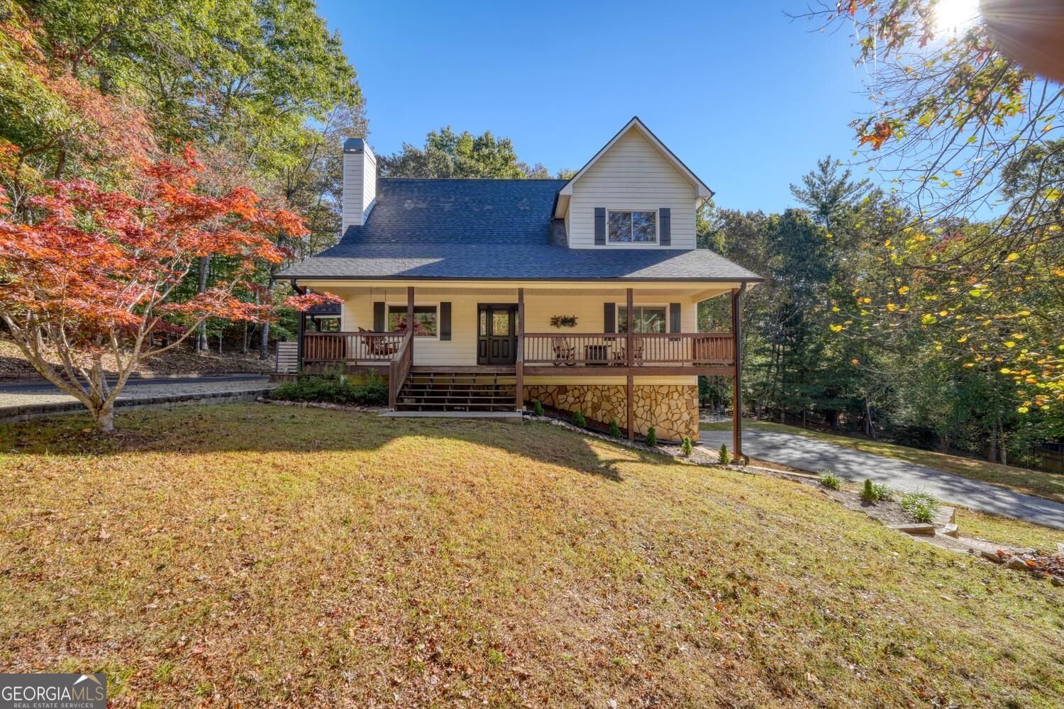
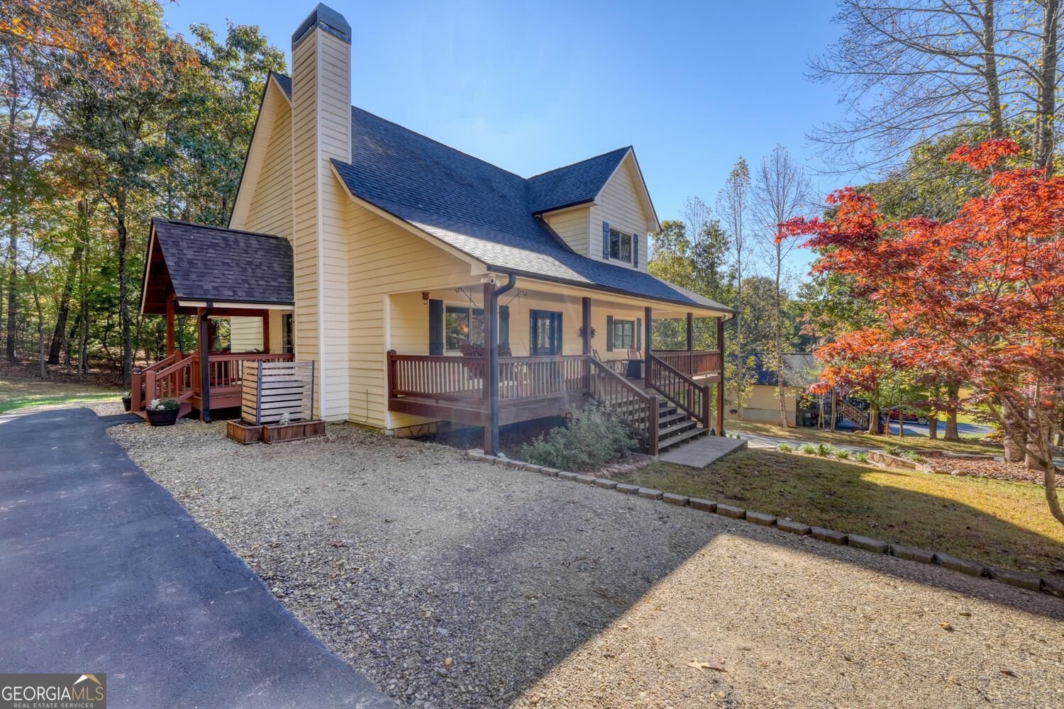
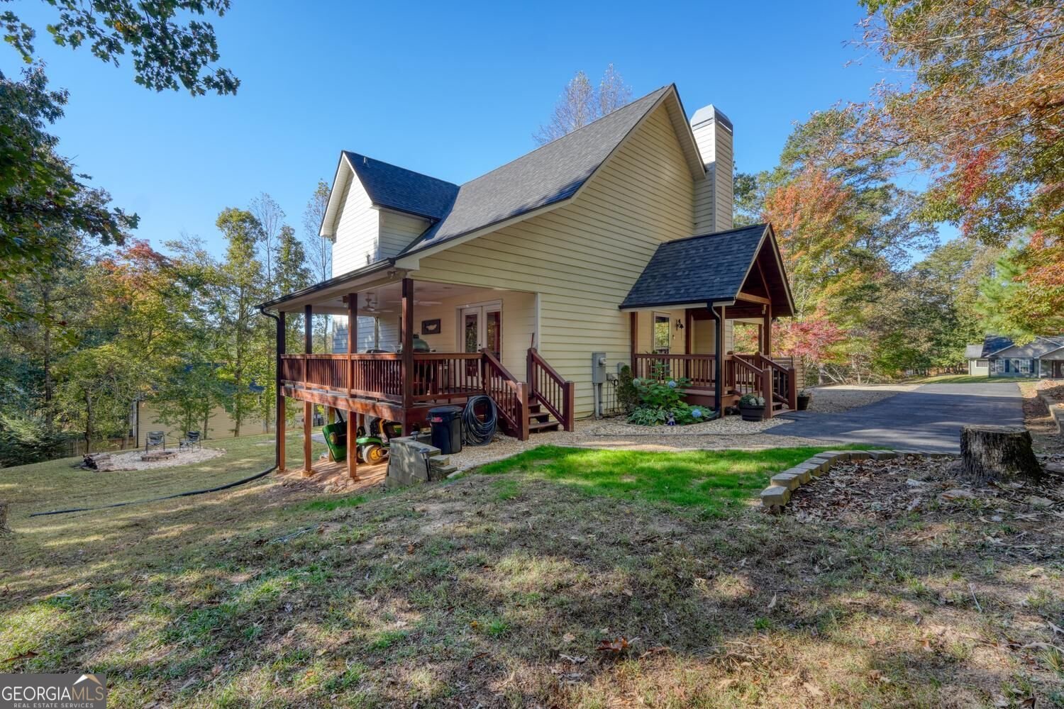
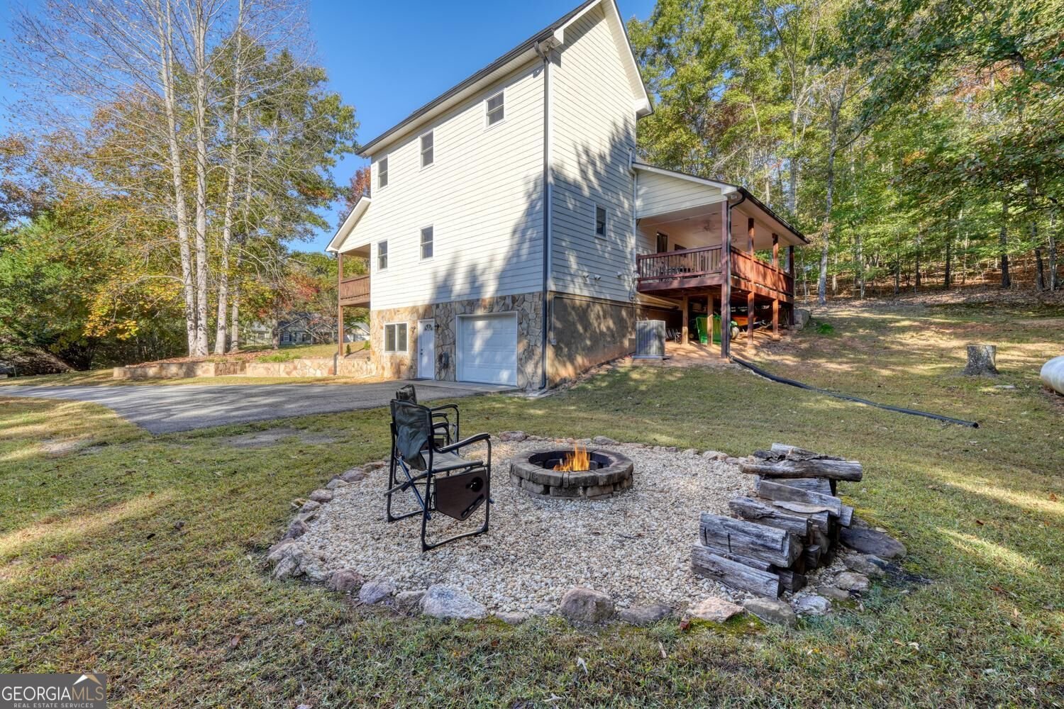
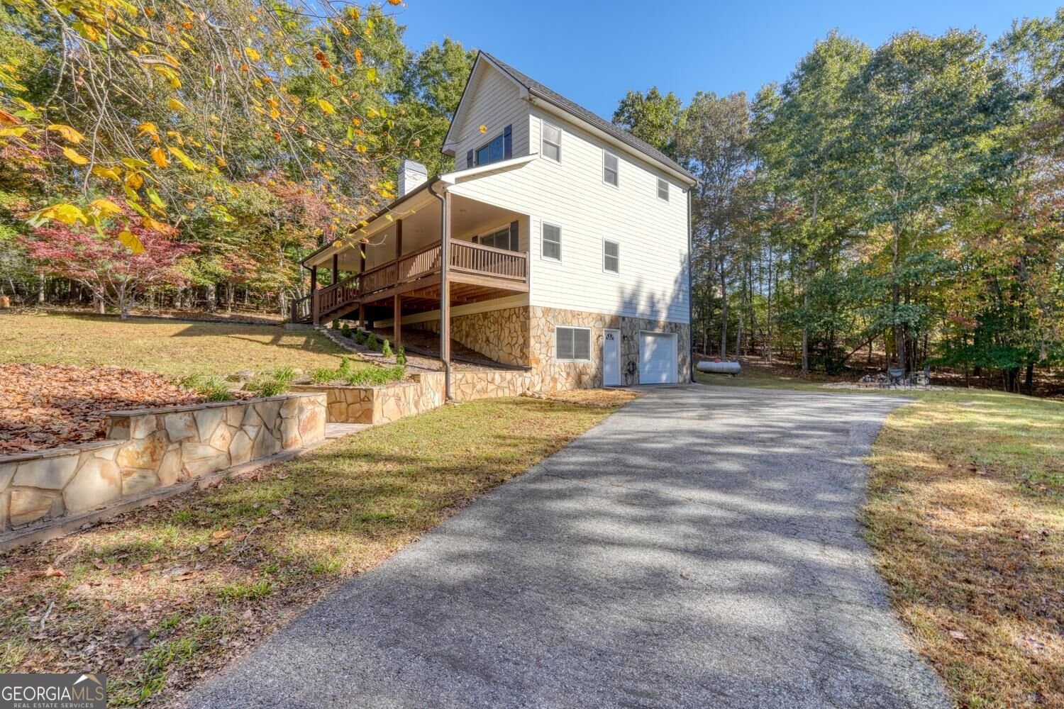
Welcome to 292 High Country Circle in Morganton, where timeless traditional architecture meets the warmth and character of a mountain retreat. This inviting 3-bedroom, 3.5-bath home offers the perfect blend of rustic charm, modern comforts, and versatile living spaces. Step inside to discover soaring cathedral ceilings, beautiful hardwood floors, a stunning stacked-stone fireplace, and an open loft that adds character and architectural interest. The kitchen features gorgeous granite countertops and stainless steel LG appliances, combining style and functionality. Two spacious primary suites offer exceptional flexibility! The main-level primary suite provides the convenience of one-level living with its own private bath, while the upper level features an even larger primary suite with a private bath, creating a wonderful retreat with added space and privacy. The charming upper-level loft adds another inviting spot to relax and unwind. Designed with indoor-outdoor living in mind, the home boasts approximately 600 square feet of beautiful porch and deck space, perfect for morning coffee, entertaining guests, or simply enjoying the peaceful surroundings. The private, level and gently sloping yard offers plenty of usable outdoor space, complete with a fire pit for gathering under the stars. The basement offers a flexible bonus room or additional living quarters, along with a secondary laundry connections for added convenience. The main-level laundry makes everyday living easy. Additional highlights include durable Hardie-board siding, a 30-Amp RV hookup, a radon mitigation system, and a garage already stubbed for an additional half bath. With a new AC system and a roof that's only four years old, this home offers valuable updates alongside its undeniable charm. Whether you're looking for a full-time residence or a peaceful North Georgia mountain getaway, 292 High Country Circle delivers the character of a cabin, the comforts of home, and outdoor living you'll want to enjoy year-round!
Welcome to this beautifully maintained 3-bedroom, 3-bath home in the sought after High Country Crossing community of Morganton. Inside, the home offers 2,880 square feet of finished living space, giving plenty of room for everyday living and easy entertaining. The kitchen was planned for both everyday meals and special occasions, with plenty of room to cook, serve, and connect. The main living areas are filled with natural light and provide an easy flow for hosting friends or enjoying quiet evenings at home. Outside, the property offers approximately 0.59 acres, giving ample room to relax, play, or plan future outdoor projects. With parking available, the home provides flexible options for families and visitors. High Country Crossing offers a well established community setting in Morganton with convenient access to local shopping, dining, and major routes. With only a few days on the market, this property is a must see for buyers watching the area. At $572,000, this home is well positioned for buyers seeking value in Morganton.

▾ Show more
292 High Country Circle - Map & Directions
view in Google Maps
Facts & features
School District Information
High School
Middle School
Elementary School
Additional Information about
High Country Crossing
Association
Yes
Association Fee
$120
Association Fee Includes
Insurance
Maintenance Grounds
Other
Additional Information about
292 High Country Circle
County
Neighborhood
Year Built
2006
Appliances
Dishwasher
Disposal
Dryer
Gas Water Heater
Microwave
Oven/Range (Combo)
Refrigerator
Stainless Steel Appliance(s)
Washer
Architectural Style
Country/Rustic
Traditional
Basement
Bath Finished
Concrete
Exterior Entry
Full
Interior Entry
Construction Materials
Concrete
Other
Cooling
Ceiling Fan(s)
Central Air
Electric
Exterior Features
Fire Pit
Fireplace Features
Gas Log
Flooring
Carpet
Hardwood
Laminate
Tile
Heating
Central
Propane
Home Warranty
No
Interior Features
Double Vanity
Master On Main Level
Rear Stairs
Vaulted Ceiling(s)
Walk-In Closet(s)
Kitchen Features
Kitchen Island
Pantry
Solid Surface Counters
Levels
Three Or More
Patio and Porch Features
Deck
Porch
Selling Status
Resale
Roof
Composition
Rooms
Great Room
Laundry
Loft
Other
Sewer Type
Septic Tank
Total Finished Area
2,880
Total Fire Places
1
Utilities
High Speed Internet
Propane
Water Source
Public
Finished Basement
Yes
Master on the Main
Yes
Land Information
Lot Size
.5 to 1 Acre
Lot Features
Level
Private
Sloped
Lot Size Estimated
0.59
View
Mountain(s),Seasonal View
Garages and Parking Information
Parking Features
Basement
Garage
Kitchen Level
Parking Pad
RV/Boat Parking
Side/Rear Entrance
Tax Information
Taxes
$10
Tax Year
2025
Tax ID Number
0024 70B23
▾ Show more
listed by real estate agent elizabeth birnbaum and re/max town & country