Back

329 Autumn Ridge Drive

Mineral Bluff, GA 30559

The Rains Team
call for more info
404-620-4571
Ask a Question
Send to a Friend
Schedule a Showing
Request More Info
Smart Mortgage Options
Dalton Carter
Lender
Lic. 1566538
Office:
Direct: 678-425-4140
AP Mortgage
340 Jesse Jewell Parkway
Suite 500A
Gainesville, GA 30501
Apply for a Loan
For Sale
MLS Number 10876110
3 Bedrooms
2 Bathrooms
0 Half Baths
1,380 Square Feet *estimated
Summary of 329 Autumn Ridge Drive
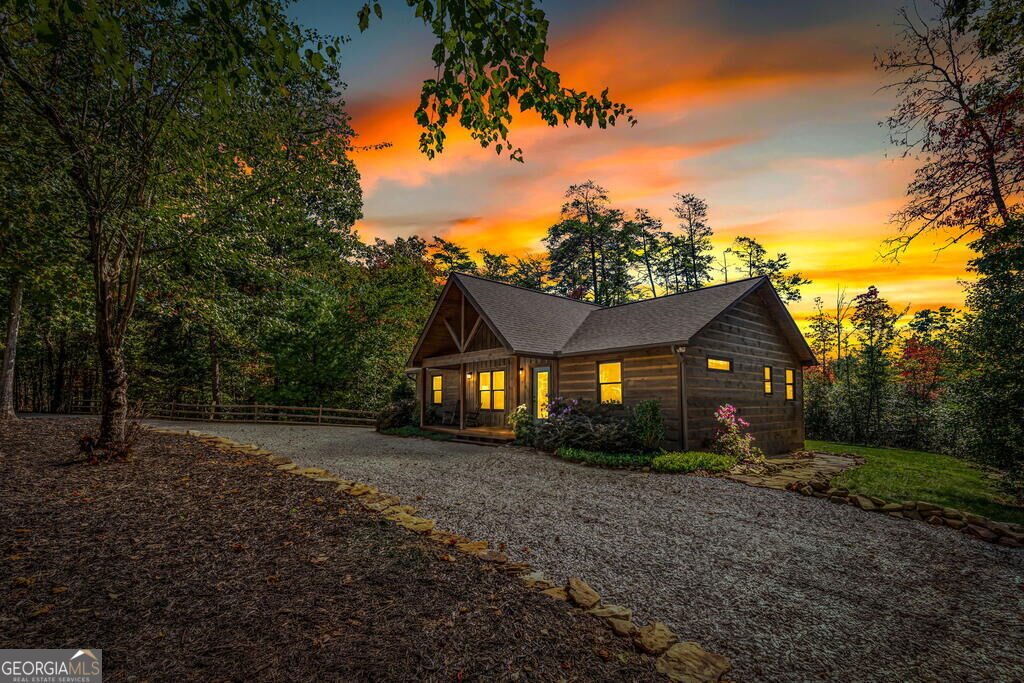
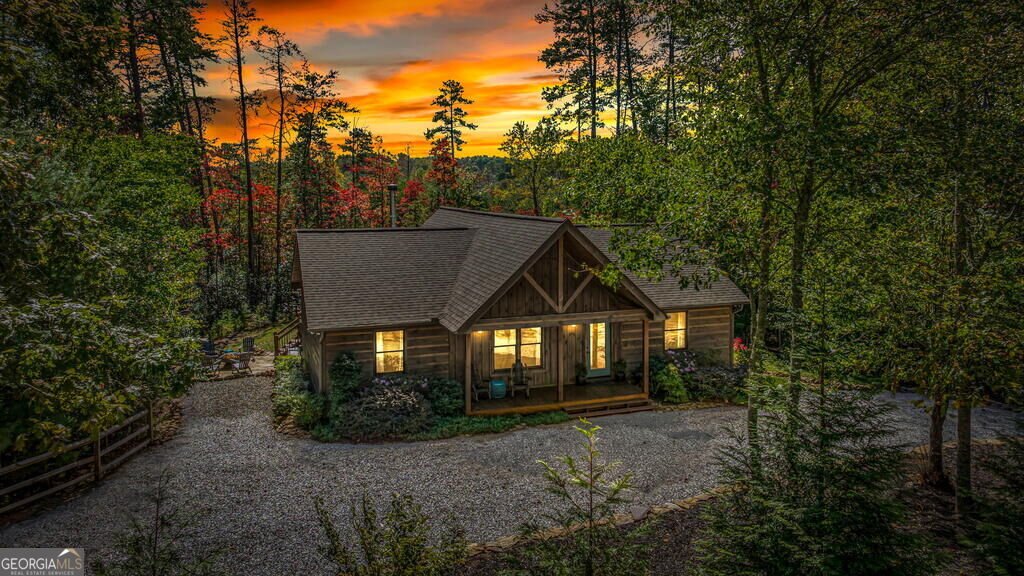
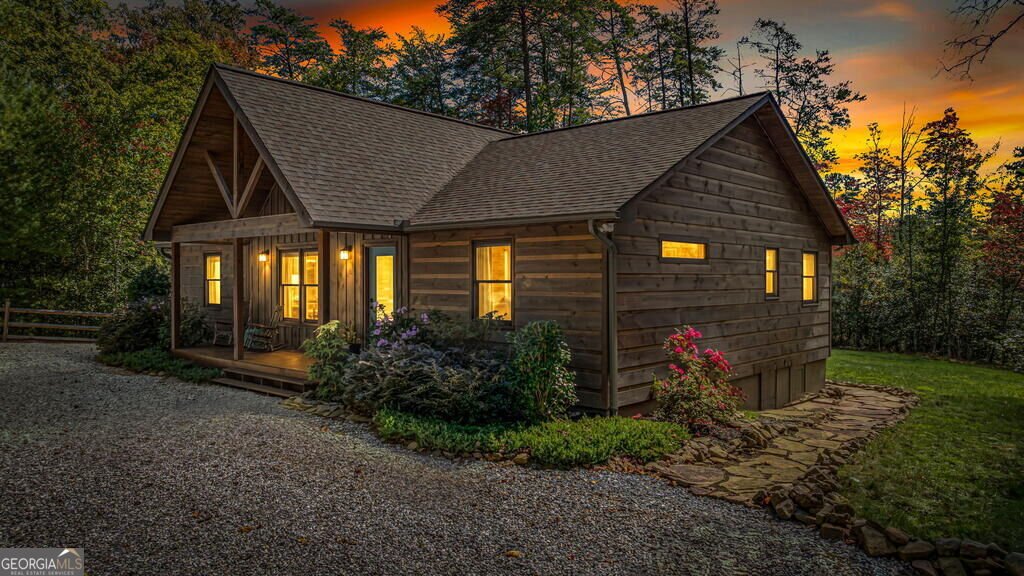
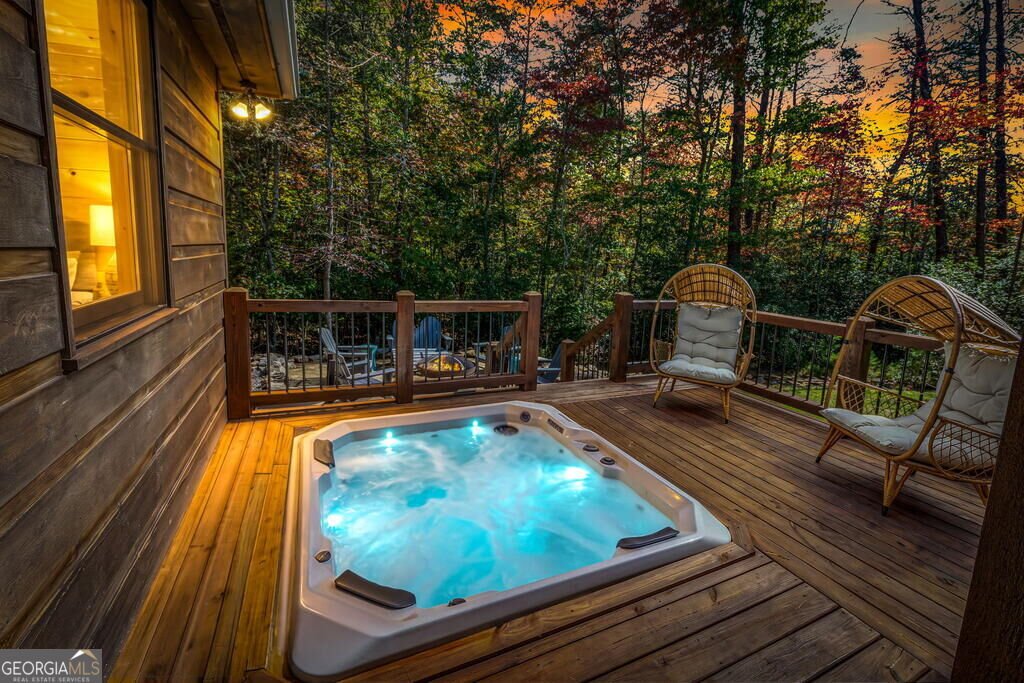
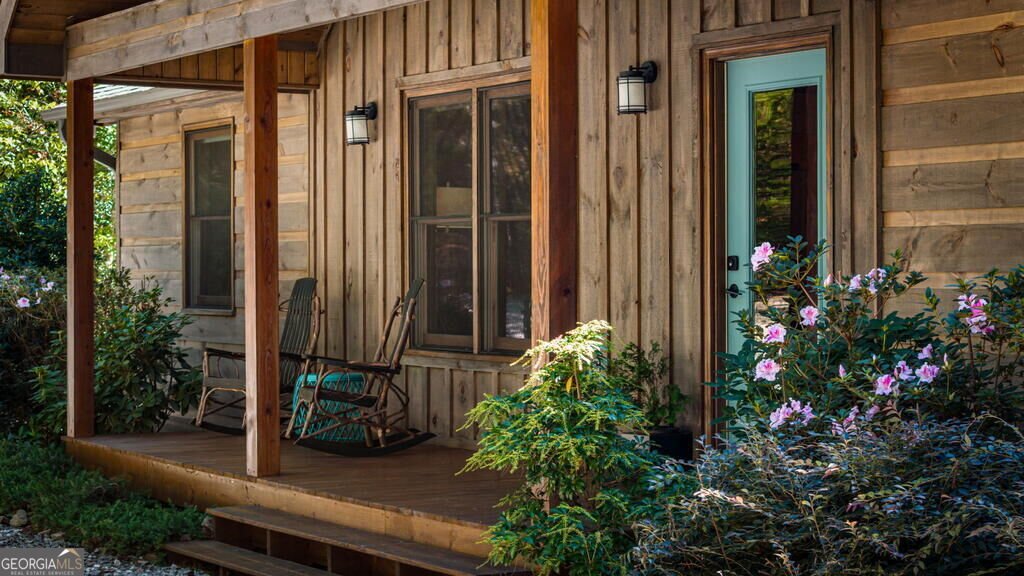
Mineral Bluff memory maker Whether you're considering full-time living, your home away from home, or an investment property, this charming rustic ranch is what mountain dreams are made of. This modern rustic cabin combines a blend of finishes and textures throughout that create a warm and cozy atmosphere with elements such as wood, drywall, tile, stone, and granite. The floor plan features an open living room, dining area, and kitchen that are united with soaring ceilings and are highlighted by the natural light ushering in through the windows. The stone fireplace in this area just adds to the warmth and charm. Totaling three bedrooms and two bathrooms, this floor plan features a primary ensuite complete with a double vanity, fantastic closet space, and full tile shower; the two additional bedrooms and full bathroom are across the home and even features a tile shower with tub, and don't forget the mud/laundry room! There are just so many wonderful features to appreciate inside and out! This serene retreat offers a stunning outdoor living area for a little rest and relaxation with established landscaping, stone fireplace, covered deck and front porch, and hot tub area. This beauty offers the best of both worlds - great privacy while also convenient to activities, entertainment, and amenities galore, as it is located in the heart of the tri-state area just minutes from the highly desired downtown Blue Ridge, North Carolina, and Tennessee! The all paved access is also a feature certainly worth noting! The search is over your hidden treasure awaits in Autumn Ridge!
Welcome to this beautifully maintained 3-bedroom, 2-bath home in the sought after Autumn Ridge community of Mineral Bluff. Thoughtfully planned, the interior provides 1,380 square feet of finished living space with an open, livable feel from room to room. A bright, open kitchen offers generous workspace, storage, and a direct view into the main gathering spaces. Open concept living and dining spaces create a comfortable setting for gatherings of all kinds. Step outside to approximately 1.297 acres, creating a comfortable setting for outdoor living and weekend gatherings. The property includes parking available, offering convenience for residents and guests. Autumn Ridge offers a well established community setting in Mineral Bluff with convenient access to local shopping, dining, and major routes. With roughly 6 days on the market, this property stands out for condition and location. With an asking price of $550,000, this property represents an appealing opportunity in the current market.
▾ Show more
329 Autumn Ridge Drive - Map & Directions
view in Google Maps
Facts & features
School District Information
High School
Middle School
Elementary School
Additional Information about
Autumn Ridge
Association
No
Association Fee Includes
Other
Private Roads
Community Features
Lake
None
Additional Information about
329 Autumn Ridge Drive
County
Neighborhood
Year Built
2020
Appliances
Dishwasher
Dryer
Microwave
Other
Oven/Range (Combo)
Refrigerator
Washer
Architectural Style
Ranch
Foundation
Crawl Space
Construction Materials
Wood Siding
Cooling
Ceiling Fan(s)
Central Air
Electric
Fireplace Features
Gas Log
Outside
Flooring
Hardwood
Tile
Heating
Central
Home Warranty
No
Interior Features
Master On Main Level
Kitchen Features
Breakfast Room
Kitchen Island
Solid Surface Counters
Laundry Features
Common Area
Levels
One
Financing Available
1031 Exchange
Cash
Conventional
FHA
USDA Loan
VA Loan
Patio and Porch Features
Deck
Selling Status
Resale
Roof
Composition
Rooms
Family Room
Laundry
Sewer Type
Septic Tank
Total Finished Area
1,380
Total Fire Places
1
Utilities
High Speed Internet
Water Source
Well
Master on the Main
Yes
Hot Tub
Yes
Land Information
Lot Size
1 to 2 Acres
Lot Features
Level
Sloped
Lot Size Estimated
1.297
Garages and Parking Information
Parking Features
Kitchen Level
Tax Information
Taxes
Unknown
Tax Year
2025
Tax ID Number
0048 06A17
▾ Show more
listed by real estate agent kristy baugh and ansley re|christie's int'l re