Back

6196 Waterton Drive

Lithonia, GA 30058

The Rains Team
call for more info
404-620-4571
Ask a Question
Send to a Friend
Schedule a Showing
Request More Info
More Homes In
Waterton
6215 Waterton Drive, Lithonia
Smart Mortgage Options
Dalton Carter
Lender
Lic. 1566538
Office:
Direct: 678-425-4140
AP Mortgage
340 Jesse Jewell Parkway
Suite 500A
Gainesville, GA 30501
Apply for a Loan
For Sale
MLS Number 10876503
5 Bedrooms
3 Bathrooms
0 Half Baths
3,083 Square Feet *estimated
Summary of 6196 Waterton Drive
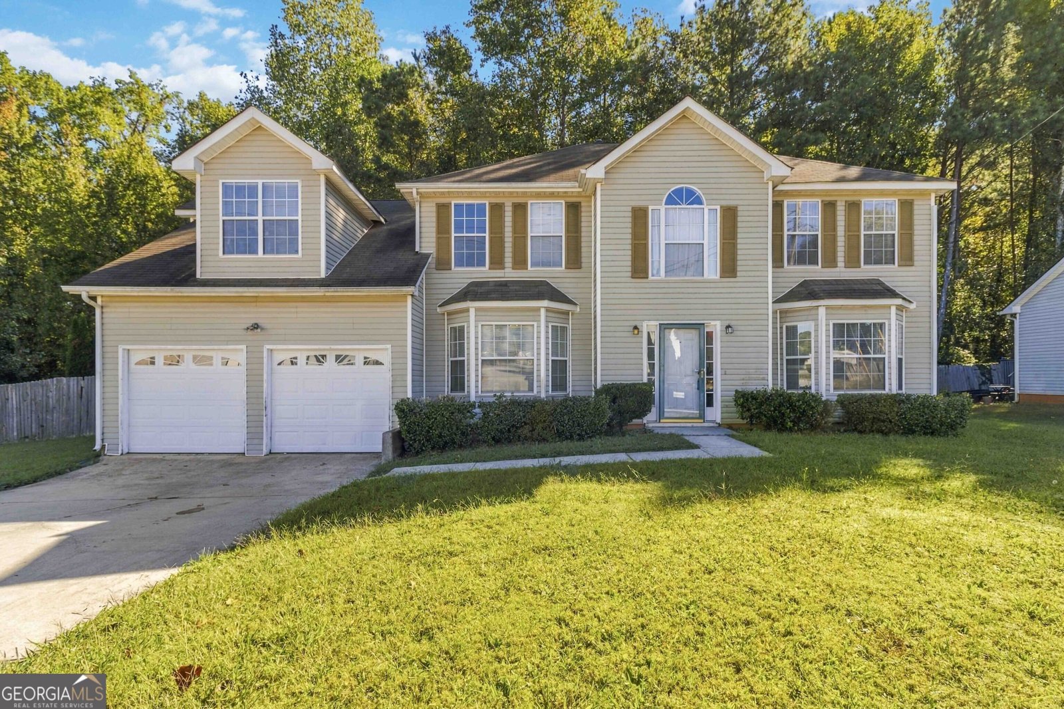
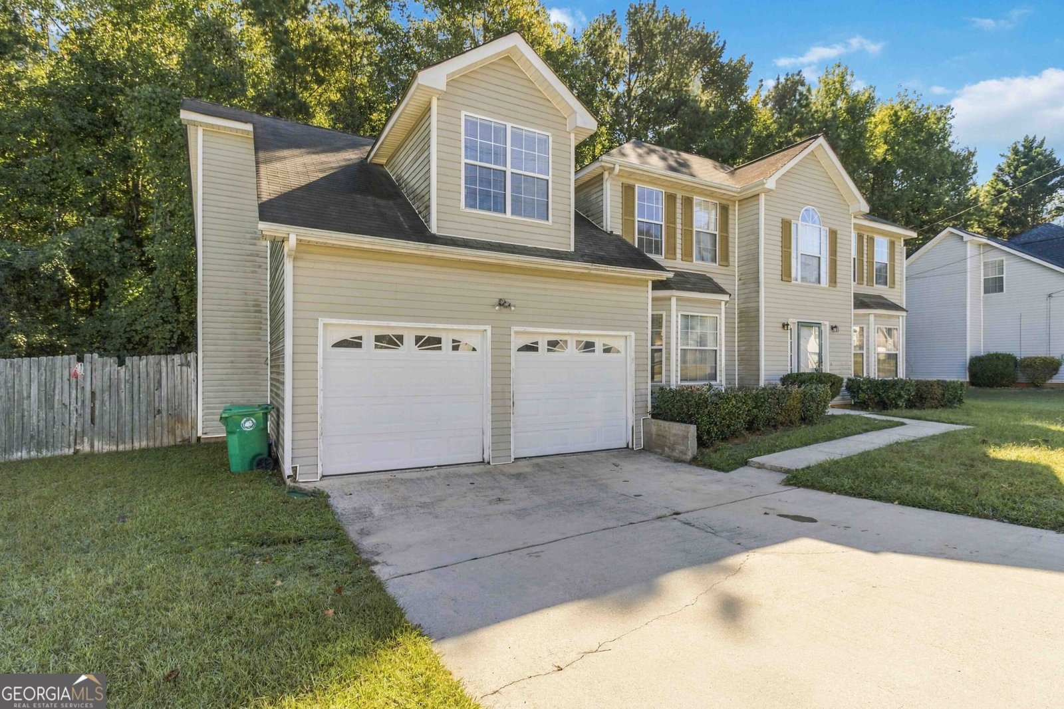
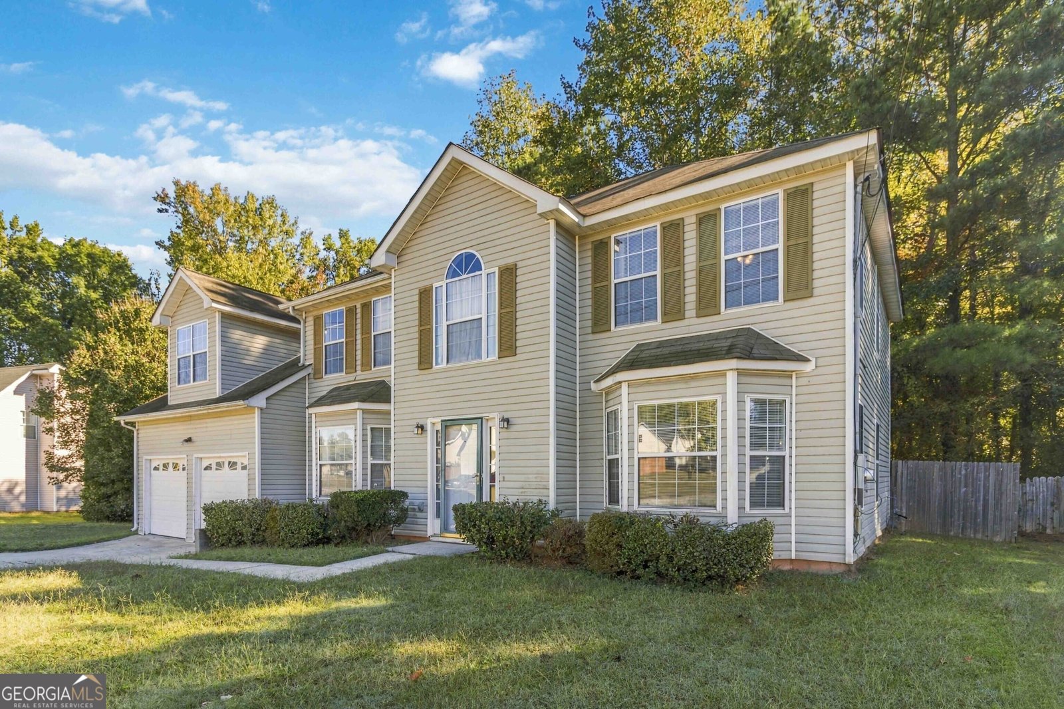
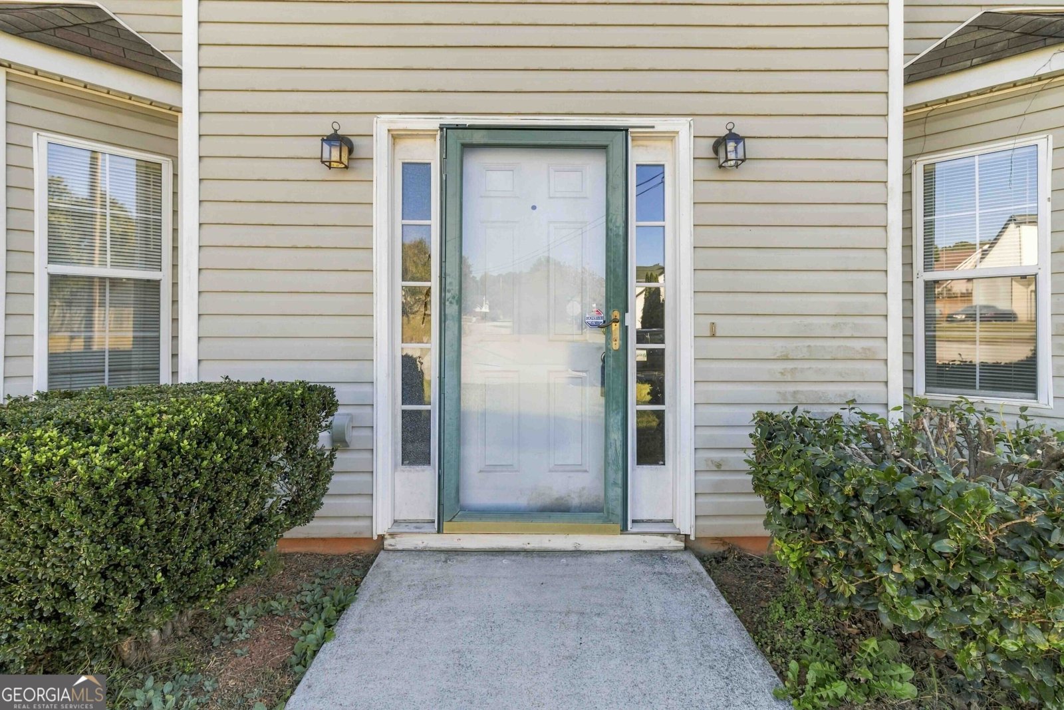
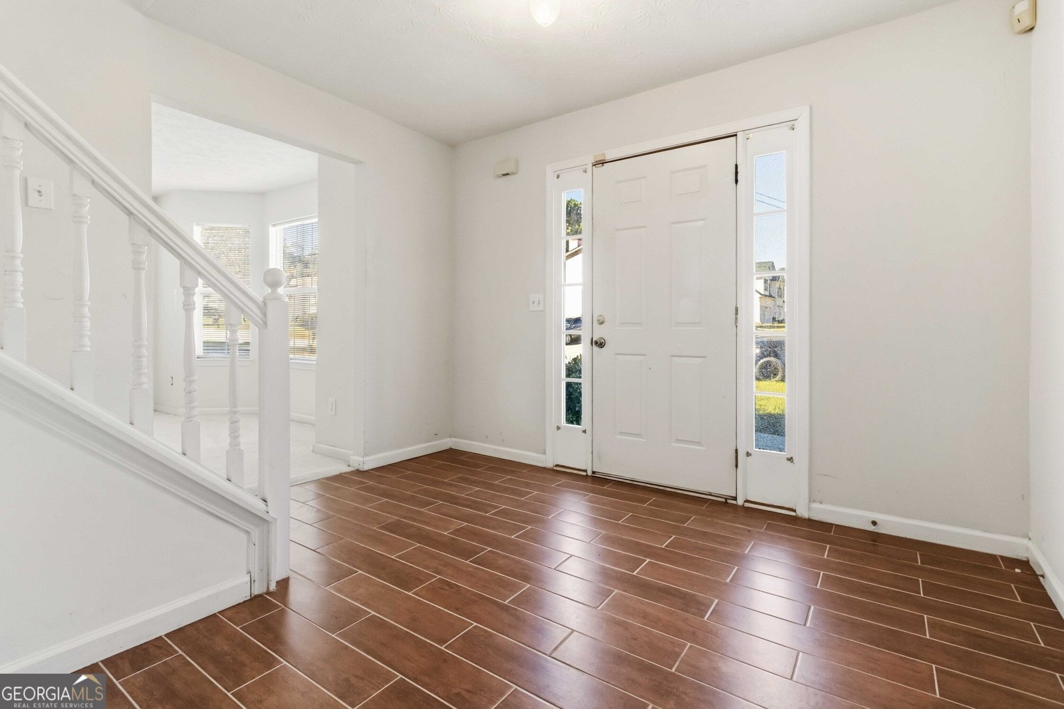
Welcome to 6196 Waterton Dr, a graceful two-story home, maintained by one family since it was built. Located in an established Lithonia neighborhood, this inviting home offers spacious living areas, a versatile layout, and a private backyard retreat. A beautiful two-story foyer welcomes you inside, with tile flooring that continues into the kitchen and full main-level bathroom. The main level also features a bedroom, sitting room, and dining room. Just off the kitchen, the family room provides a comfortable gathering space that makes cooking and entertaining easy. Upstairs, the primary suite features an ensuite bathroom with a separate tub and shower, along with a generous closet. A sunny landing separates the primary suite from the additional bedrooms and offers the perfect spot for a cozy reading nook. A full bathroom and a versatile bonus room-ideal for a playroom, home office, or additional sleeping space-complete the upper level. Front and rear staircases add convenience and character. Outside, enjoy a spacious lot, fenced backyard, and rear deck overlooking a wooded area that provides a peaceful setting for relaxing or entertaining. Redan Park lies just beyond the woods, while nearby Stone Mountain Park offers even more opportunities for outdoor recreation. Convenient access to I-20 and I-285 makes getting around easy. Filled with charm and possibilities, this well-loved home is ready for your personal touch.
Set in the popular Waterton neighborhood, this 5-BR, 3-BA home offers a comfortable blend of space, style, and function. With 3,083 square feet of finished living space, this floor plan offers generous gathering spaces as well as comfortable private retreats. A bright, open kitchen offers generous workspace, storage, and a direct view into the main gathering spaces. A central family room and dining area provide a welcoming place to unwind, gather, and enjoy time together. The outdoor space includes approximately 0.42 acres, ideal for gardening, outdoor activities, or simply enjoying the seasons. The property includes parking available, offering convenience for residents and guests. Waterton offers a well established community setting in Lithonia with convenient access to local shopping, dining, and major routes. Recently listed and already on many buyers radar, this home is a fresh opportunity. With an asking price of $250,000, this property represents an appealing opportunity in the current market.
▾ Show more
6196 Waterton Drive - Map & Directions
view in Google Maps
Facts & features
School District Information
High School
Middle School
Elementary School
Additional Information about
Waterton
Association
No
Additional Information about
6196 Waterton Drive
County
Neighborhood
Year Built
1997
Appliances
Dishwasher
Gas Water Heater
Microwave
Oven/Range (Combo)
Washer
Architectural Style
Traditional
Foundation
Slab
Construction Materials
Concrete
Vinyl Siding
Cooling
Central Air
Dining Room Features
Seats 12+,Separate Room
Flooring
Carpet
Tile
Vinyl
Heating
Central
Natural Gas
Home Warranty
No
Interior Features
Double Vanity
High Ceilings
Separate Shower
Soaking Tub
Tray Ceiling(s)
Two Story Foyer
Walk-In Closet(s)
Laundry Features
In Kitchen,Laundry Closet
Levels
Two
Financing Available
Cash
Conventional
FHA
VA Loan
Selling Status
Resale
Roof
Composition
Rooms
Bonus Room
Family Room
Foyer
Sewer Type
Public Sewer
Total Finished Area
3,083
Total Fire Places
1
Utilities
Cable Available
Electricity Available
Natural Gas Available
Sewer Connected
Water Available
Water Source
Public
Land Information
Lot Size
Less than .5 Acres
Lot Features
City Lot
Level
Lot Size Estimated
0.42
Fencing
Back Yard
Wood
Garages and Parking Information
Parking Features
Attached
Garage
Kitchen Level
Over 1 Space per Unit
Tax Information
Taxes
$5,882
Tax Year
2025
Tax ID Number
16 092 01 068
▾ Show more
listed by real estate agent paula murray krueger and keller williams realty