Back

2222 Arden Crest Way

Bethlehem, GA 30620

The Rains Team
call for more info
404-620-4571
Ask a Question
Send to a Friend
Schedule a Showing
Request More Info
Smart Mortgage Options
Dalton Carter
Lender
Lic. 1566538
Office:
Direct: 678-425-4140
AP Mortgage
340 Jesse Jewell Parkway
Suite 500A
Gainesville, GA 30501
Apply for a Loan
For Sale
MLS Number 10876936
4 Bedrooms
3 Bathrooms
0 Half Baths
3,138 Square Feet *estimated
Summary of 2222 Arden Crest Way
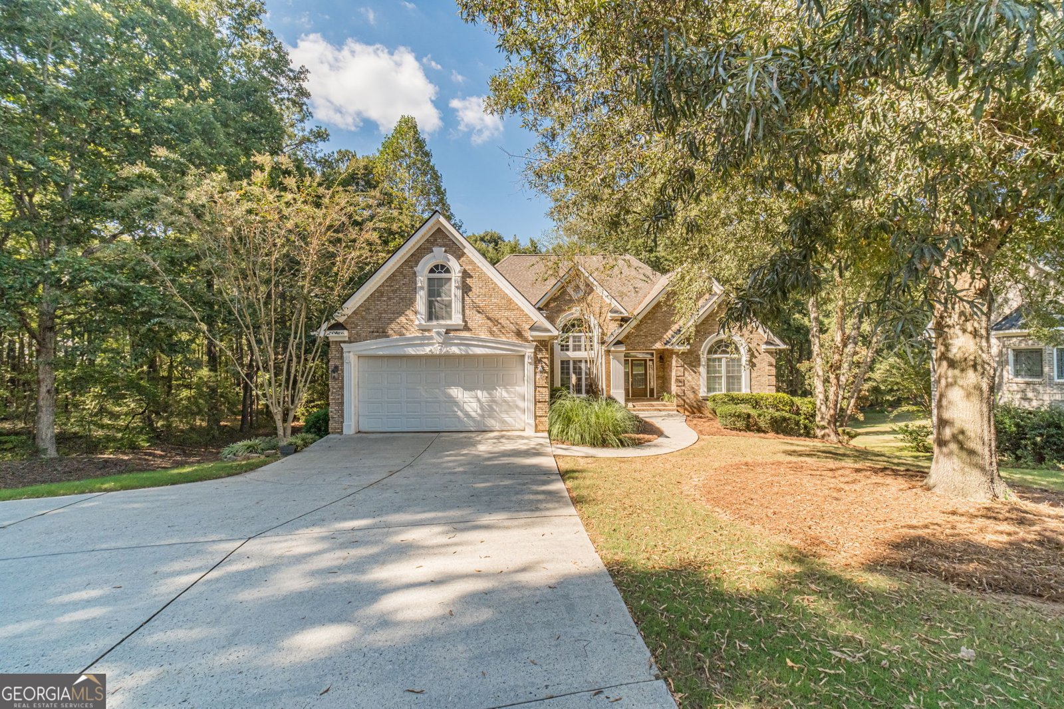
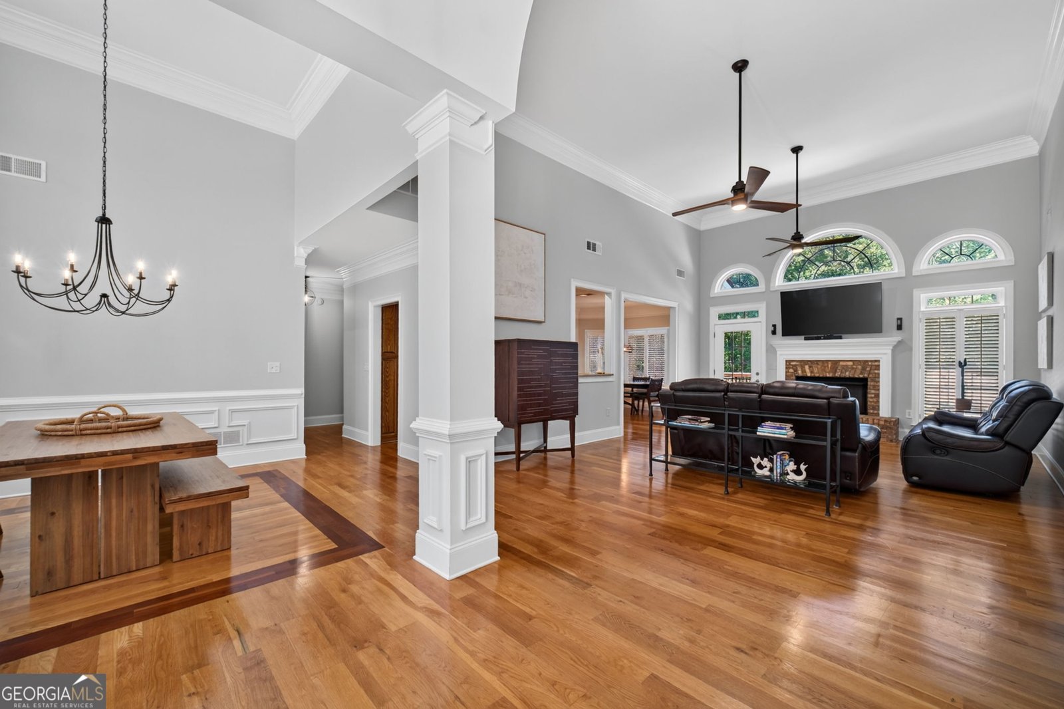
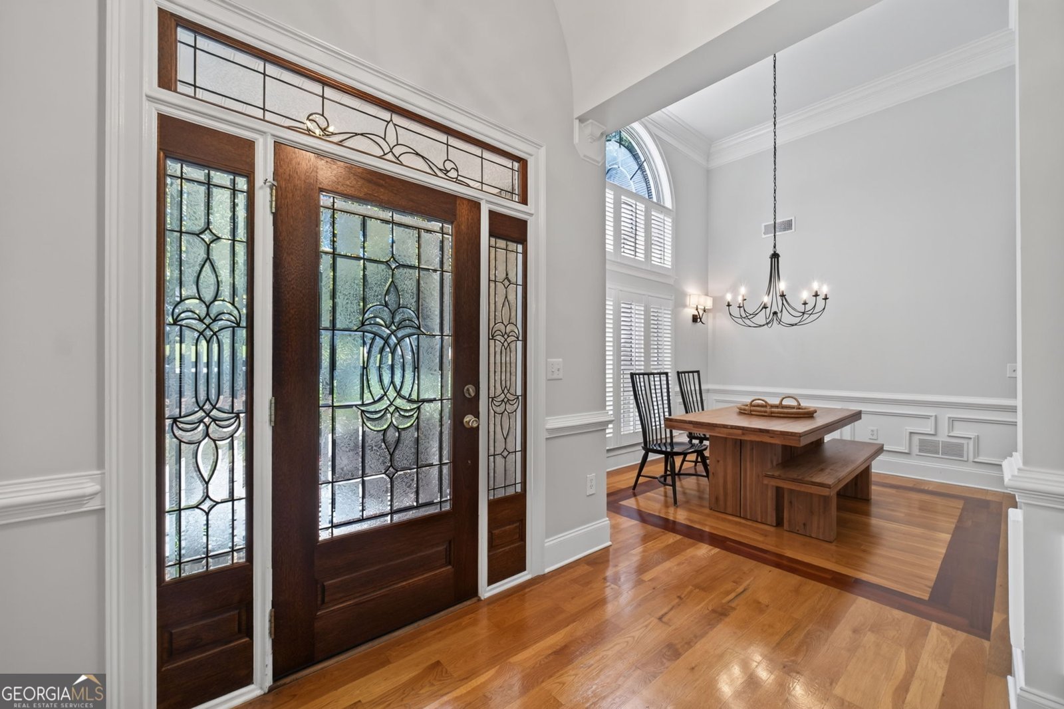
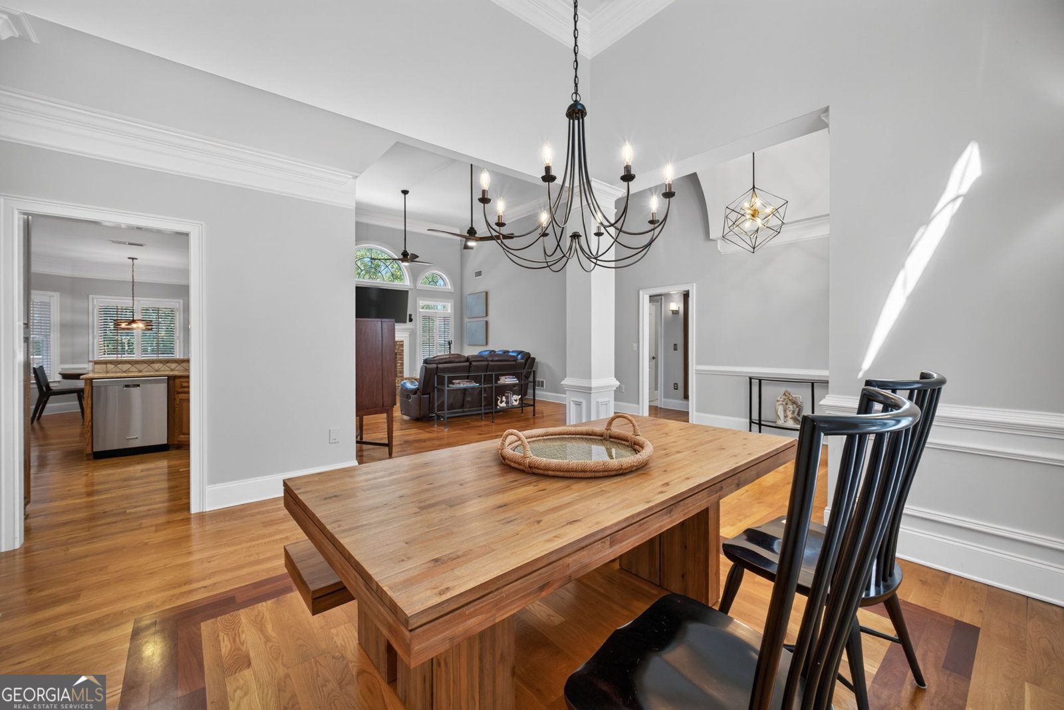
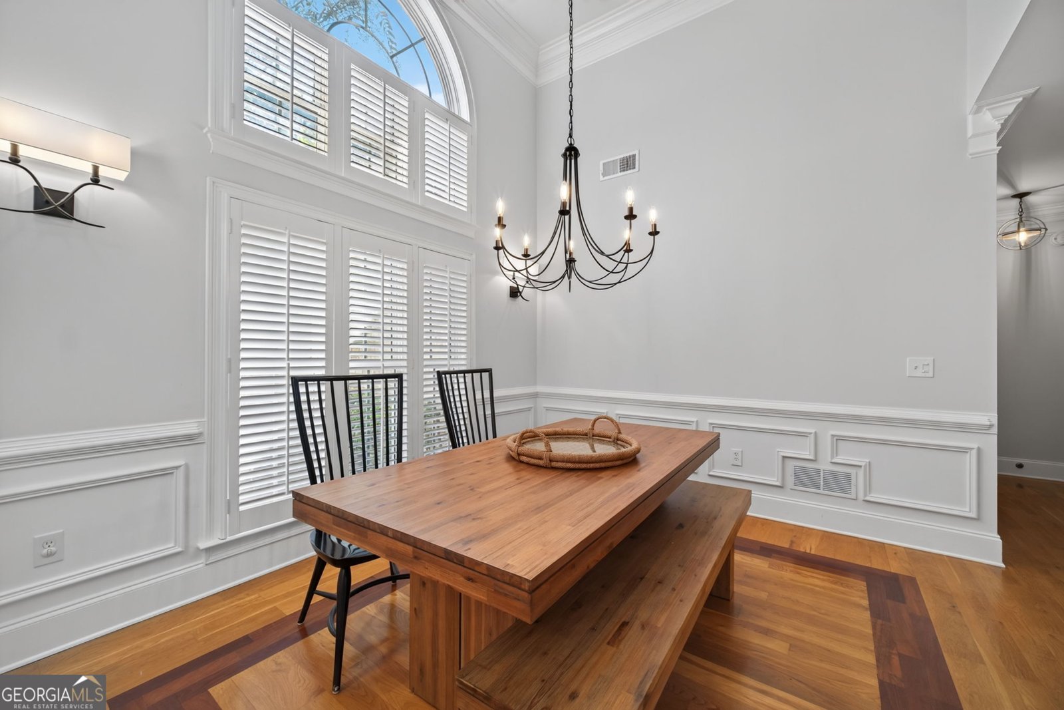
1% FIRST-YEAR INTEREST RATE BUYDOWN AVAILABLE WITH OUR PREFERRED LENDER! Welcome to 2222 Arden Crest Way in Bethlehem (Walton County Schools), a beautiful all-brick 4-bedroom, 3-bath home situated on a private cul-de-sac lot with an unfinished basement offering incredible potential for future expansion! This spacious home features beautiful hardwood floors, an inviting open floor plan, and a formal dining room that flows into the family room, creating a wonderful space for entertaining and everyday living. The chef-inspired kitchen overlooks the breakfast area and family room and features an induction cooktop, double ovens, microwave, breakfast bar, and plenty of cabinet and counter space. The main level offers a desirable split-bedroom floor plan with three bedrooms, including the spacious owner's suite featuring a double vanity, walk-in closet, garden tub, and separate walk-in shower. Upstairs, you'll find an additional bedroom and full bathroom, perfect for guests, a private home office, or a teen suite. The unfinished basement is a standout feature with high ceilings, plumbing already stubbed for a future bathroom, and abundant space for storage, a workshop, or future finished living areas. Step outside onto the spacious deck overlooking the peaceful, private backyard, offering the perfect setting for grilling, relaxing, or entertaining friends and family. Conveniently located near all the shopping, dining, and amenities Bethlehem has to offer and zoned for Walker Park Elementary and Monroe Area High School, this home combines timeless all-brick construction, flexible living space, privacy, and an excellent location. PLUS, take advantage of the available 1% first-year interest rate buydown when using our preferred lender, helping make your first year of homeownership even more affordable!
Set in the popular Arden Crest neighborhood, this 4-BR, 3-BA home offers a comfortable blend of space, style, and function. Inside, the home offers 3,138 square feet of finished living space, giving plenty of room for everyday living and easy entertaining. The kitchen was planned for both everyday meals and special occasions, with plenty of room to cook, serve, and connect. Open concept living and dining spaces create a comfortable setting for gatherings of all kinds. Step outside to approximately 0.59 acres, creating a comfortable setting for outdoor living and weekend gatherings. With parking available, the home provides flexible options for families and visitors. Arden Crest offers a well established community setting in Bethlehem with convenient access to local shopping, dining, and major routes. Just listed within the last few days, this home is already drawing attention. Currently offered at $549,000, this home delivers a strong combination of space, condition, and location.
▾ Show more
2222 Arden Crest Way - Map & Directions
view in Google Maps
Facts & features
School District Information
High School
Middle School
Elementary School
Additional Information about
Arden Crest
Association
No
Additional Information about
2222 Arden Crest Way
County
Neighborhood
Year Built
2003
Appliances
Cooktop
Double Oven
Gas Water Heater
Architectural Style
Brick 4 Side
Traditional
Basement
Concrete
Daylight
Unfinished
Construction Materials
Brick
Cooling
Central Air
Dining Room Features
Separate Room
Fireplace Features
Factory Built
Flooring
Carpet
Hardwood
Tile
Vinyl
Heating
Natural Gas
Home Warranty
No
Interior Features
Double Vanity
Master On Main Level
Separate Shower
Split Bedroom Plan
Walk-In Closet(s)
Kitchen Features
Breakfast Room
Solid Surface Counters
Levels
Two
Financing Available
Cash
Conventional
FHA
VA Loan
Other Structures
Workshop
Patio and Porch Features
Deck
Selling Status
Resale
Sewer Type
Septic Tank
Total Finished Area
3,138
Total Fire Places
1
Utilities
Cable Available
Electricity Available
High Speed Internet
Phone Available
Propane
Water Available
Water Source
Public
Master on the Main
Yes
Land Information
Lot Size
.5 to 1 Acre
Lot Features
Cul-De-Sac
Lot Size Estimated
0.59
Garages and Parking Information
Parking Features
Garage
Garage Door Opener
Tax Information
Taxes
$2,068
Tax Year
2025
Tax ID Number
N070C-018
▾ Show more
listed by real estate agent brad echols and extol realty