Back

165 Chariot Court

Jefferson, GA 30549

The Rains Team
call for more info
404-620-4571
Ask a Question
Send to a Friend
Schedule a Showing
Request More Info
More Homes In
The Manors
860 Canter Way, Jefferson
187 Chariot Court, Jefferson
205 Chariot Court, Jefferson
Smart Mortgage Options
Dalton Carter
Lender
Lic. 1566538
Office:
Direct: 678-425-4140
AP Mortgage
340 Jesse Jewell Parkway
Suite 500A
Gainesville, GA 30501
Apply for a Loan
For Sale
MLS Number 10876797
5 Bedrooms
4 Bathrooms
1 Half Baths
Square Footage Not Provided
Summary of 165 Chariot Court
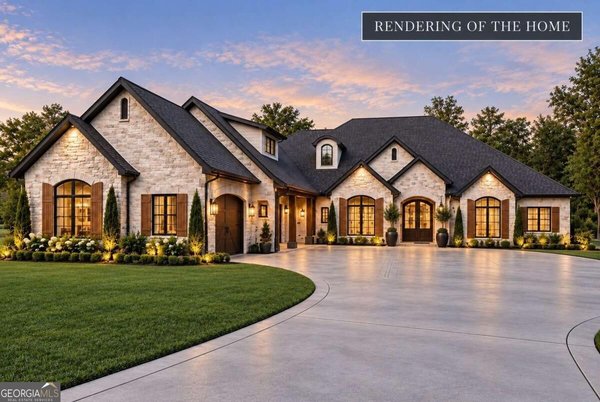
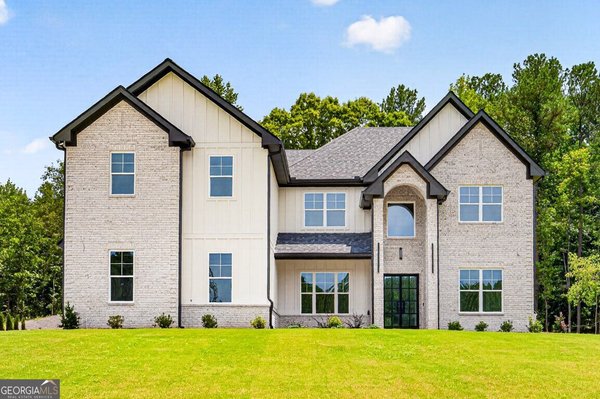
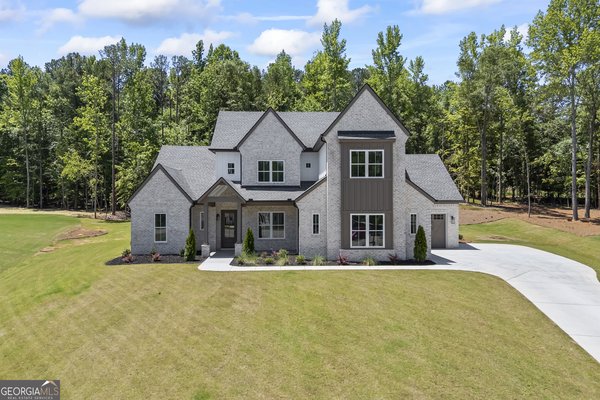
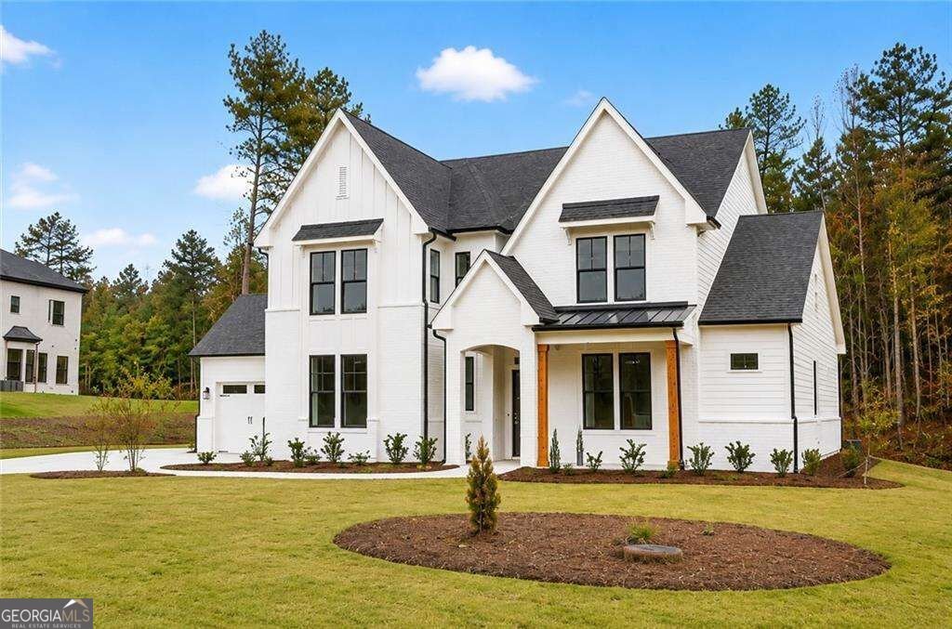
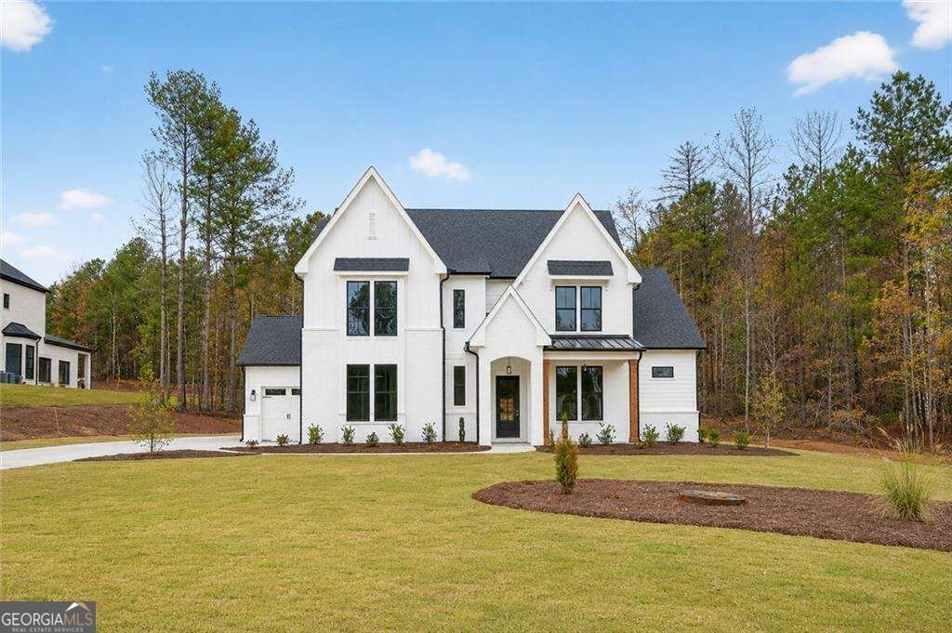
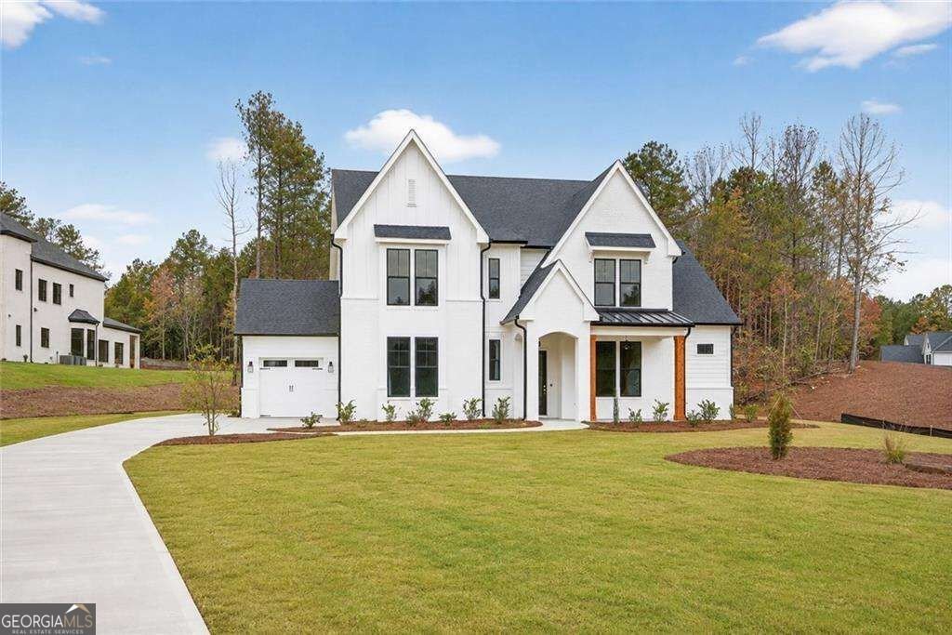
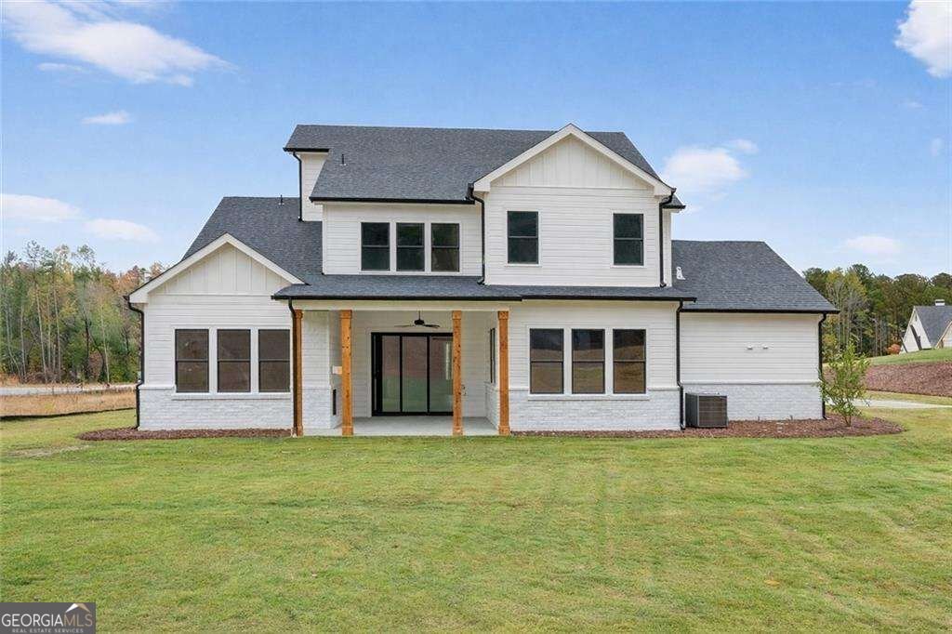
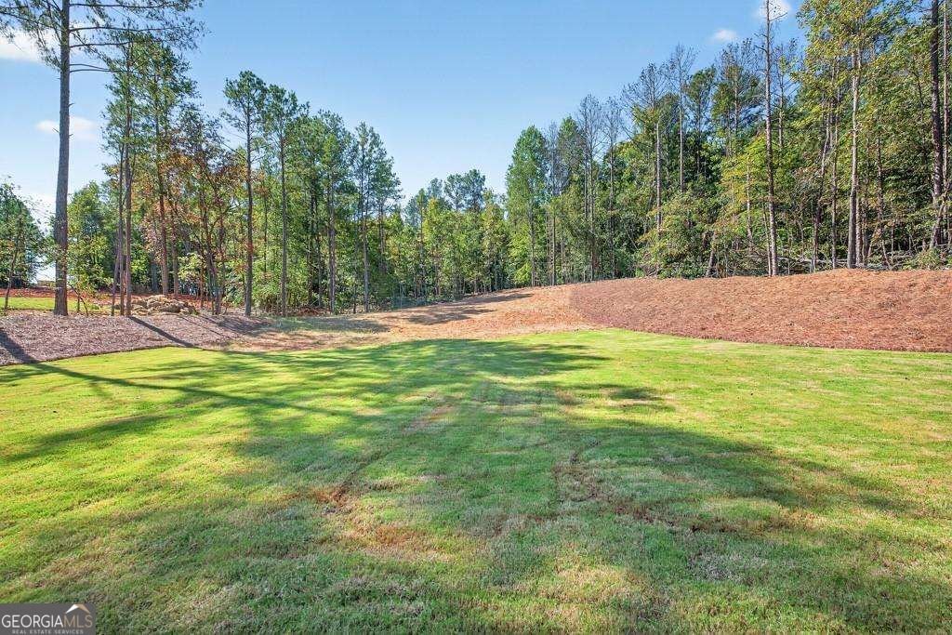
Touchdown Home Special Savings. Your dream home just became even more attainable! Welcome to the stunning Abigail Plan, located in the prestigious gated community of The Manors and zoned for the highly sought-after Jefferson City Schools! LUXURY, PRIVACY, AND SPACE - ALL IN ONE INCREDIBLE HOME! Nestled on approximately 1.5 private acres, this beautifully crafted residence offers the perfect blend of sophisticated design, modern comfort, and the freedom to enjoy your own private retreat. TWO LUXURIOUS OWNER'S SUITES - ONE ON EACH LEVEL! One of this home's most desirable features is its dual primary suites, offering incredible flexibility for multigenerational living, extended guests, or simply enjoying the convenience of two private retreats. Step inside and experience the WOW factor! Soaring 10-foot ceilings, abundant natural light, and an expansive open-concept design create a bright, inviting atmosphere perfect for entertaining and everyday living. The GOURMET CHEF'S KITCHEN is a true showstopper, featuring custom cabinetry, premium finishes, an oversized island, and a spacious walk-in scullery providing additional prep space and storage. The elegant fireside family room, complete with beautiful built-in bookcases, flows seamlessly onto a covered rear porch overlooking your expansive backyard. Imagine morning coffee surrounded by nature, weekend gatherings with friends, or designing your very own backyard oasis with a future pool, outdoor kitchen, or entertainment area! Upstairs, discover generously sized bedrooms with private bath access, spacious closets, and a versatile loft ready to become your media room, home office, fitness studio, or additional gathering space. A conveniently located second-floor laundry room adds to the home's thoughtful design. LOCATION, LOCATION, LOCATION! Enjoy the peaceful surroundings of gated acreage living while remaining just minutes from shopping, dining, and everyday conveniences. Opportunities to own a home offering this combination of space, privacy, luxury, and location are truly special! Schedule your private tour today and experience the Abigail Plan for yourself!
Discover this inviting 5-bedroom, 4-bath home located in the well established community of The Manors. An open and comfortable floor plan makes it easy to relax, work, and entertain. A bright, open kitchen offers generous workspace, storage, and a direct view into the main gathering spaces. A central family room and dining area provide a welcoming place to unwind, gather, and enjoy time together. Outside, the property offers approximately 1.5 acres, giving ample room to relax, play, or plan future outdoor projects. With parking available for multiple vehicles, the home provides flexible options for families and visitors. Set within The Manors in Jefferson, this home is close to schools, shopping, dining, and area attractions. Just listed within the last few days, this home is already drawing attention. Currently offered at $1,119,999, this home delivers a strong combination of space, condition, and location.
▾ Show more
165 Chariot Court - Map & Directions
view in Google Maps
Facts & features
School District Information
High School
Middle School
Elementary School
Additional Information about
The Manors
Association
Yes
Association Fee
$850
Initiation Fee
$2,550
Association Fee Includes
Reserve Fund
Security
Additional Information about
165 Chariot Court
County
Neighborhood
Year Built
2025
Appliances
Cooktop
Dishwasher
Disposal
Double Oven
Microwave
Tankless Water Heater
Architectural Style
Other
Traditional
Foundation
Slab
Construction Materials
Brick
Cooling
Ceiling Fan(s)
Central Air
Electric
Zoned
Fireplace Features
Factory Built
Family Room
Gas Log
Masonry
Outside
Flooring
Carpet
Hardwood
Tile
Heating
Central
Propane
Home Warranty
Yes
Interior Features
Beamed Ceilings
Bookcases
Double Vanity
Master On Main Level
Soaking Tub
Kitchen Features
Breakfast Area
Kitchen Island
Solid Surface Counters
Walk-in Pantry
Laundry Features
Common Area,Upper Level
Levels
Two
Patio and Porch Features
Patio
Porch
Selling Status
New Construction
Roof
Composition
Rooms
Laundry
Other
Security Features
Carbon Monoxide Detector(s)
Smoke Detector(s)
Sewer Type
Septic Tank
Showing Info
Septic Tank
Total Fire Places
2
Utilities
Cable Available
Electricity Available
Phone Available
Underground Utilities
Water Available
Water Source
Public
Window Features
Double Pane Windows
New Construction
Yes
Master on the Main
Yes
Land Information
Lot Size
1 to 2 Acres
Lot Features
Corner Lot
Cul-De-Sac
Private
Lot Size Estimated
1.5
Water Front Features
No Dock Or Boathouse
Garages and Parking Information
Parking Total
3
Parking Features
Garage
Garage Door Opener
Kitchen Level
Tax Information
Taxes
Unknown
Tax Year
2024
Tax ID Number
069F-036
▾ Show more
listed by real estate agent stephanie kim and pbg built realty