Back

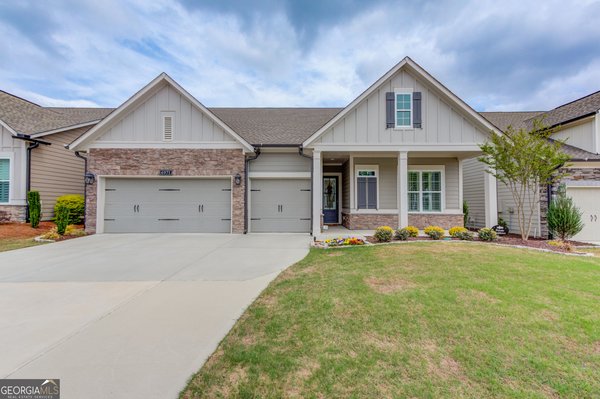
7013 River Rock Drive

Flowery Branch, GA 30542

The Rains Team
call for more info
404-620-4571
Ask a Question
Send to a Friend
Schedule a Showing
Request More Info
More Homes In
The Retreat At Sterling On The Lake
6840 Bungalow Road, Flowery Branch
6973 River Rock Drive, Flowery Branch
6917 River Rock Drive, Flowery Branch
Smart Mortgage Options
Dalton Carter
Lender
Lic. 1566538
Office:
Direct: 678-425-4140
AP Mortgage
340 Jesse Jewell Parkway
Suite 500A
Gainesville, GA 30501
Apply for a Loan
For Sale
MLS Number 10798691
3 Bedrooms
3 Bathrooms
0 Half Baths
2,816 Square Feet *estimated
Summary of 7013 River Rock Drive
Discover the perfect blend of luxury, comfort, and functionality nestled in the heart of Flowery Branch, Georgia. This remarkable residence in the coveted active adult community of The Retreat at Sterling on the Lake offers an unparalleled living experience. With three spacious bedrooms, three full bathrooms, a dedicated home office, an upstairs bonus room, a screened-in back porch, and a spacious laundry room with sink and cabinets, this home is a testament to thoughtful design and luxurious comfort. From the moment you step through the front door, the home exudes sophistication and charm. Your journey begins in the impressive foyer with gleaming engineered hardwood floors. The open concept layout connects the kitchen, dining, and family room in a fluid and inviting space, ideal for hosting gatherings or simply enjoying quality time with loved ones. The kitchen is a masterpiece of modern design, featuring a spacious diamond-shaped island with pristine quartz countertops that provide workspace for culinary creativity as well as plenty of storage for the discerning chef. The kitchen also features a 36" Wolf gas cooktop with designer vent-hood, built-in microwave and oven, walk-in pantry, tile backsplash, Kohler Farmhouse White Enamel Cast Iron Kitchen Sink, and stacked cabinets. With 10' ceilings throughout the entire main level, the open-concept layout is light, bright, and airy. The electric blinds in the dining area allow easy access to additional privacy or extra sunlight. The screened-in back porch creates a serene backdrop for outdoor living creating the perfect setting to enjoy the wooded view and the early morning sunrise. The Owner's Retreat is a sanctuary of luxury and comfort with plantation shutters and a ceiling fan. The ensuite bathroom boasts upgraded features, including a zero-entry super shower, dual vanities and a spacious walk-in closet. This space is designed to offer homeowners the perfect environment for relaxation and rejuvenation. For those who work from home, the enclosed study with French doors offers a quiet and professional setting for productivity. Its versatility allows it to be adapted into a multi-use flex space, catering to various needs such as a home office, library, hobby room, or even an additional guest area. One of the standout features of this property is the upstairs which includes a bonus room, full bath, and third bedroom with a spacious walk-in closet making the home well-suited for multigenerational living. There is also walk-in access to the attic from the bonus room providing easy access to the multi-zoned HVAC unit. The garage has an additional storage closet making this a perfect home for those who want single-level living with lots of storage. The main level is zero-entry making this an accessible home. This Ravenwood D by David Weekley Homes is truly an exceptional home. Living in this gated section of coveted Sterling on the Lake means enjoying a wealth of amenities exclusive to The Retreat homeowners including a pool, clubhouse, fitness center, tennis/pickleball courts, and part-time activities director. Lawn maintenance is included in HOA fees. Residents also have access to all of the amenities in Sterling on the Lake including four additional swimming pools - one with a lake view and infinity edge and the other with a waterslide, A 24-hour fitness center, theater, private lake with kayaking and fishing, trails, community events such as concerts, movie nights, pool parties, and an annual spectacular 4th of July fireworks show. This stunning home in this 55+ community is more than just a residence; it's a lifestyle. Don't miss the chance to experience the wow-factor for yourself, schedule a tour today. 2025 tax records include some special tax exemptions. Please see the Hall County Tax Commissioner's website for information on special property tax exemptions for residents of Hall County.
Welcome to this beautifully maintained 3-bedroom, 3-bath home in the sought after The Retreat At Sterling On The Lake community of Flowery Branch. With 2,816 square feet of finished living space, this floor plan offers generous gathering spaces as well as comfortable private retreats. The kitchen functions as the heart of the home with ample counter space, storage, and a natural connection to the main living areas. The main living areas are filled with natural light and provide an easy flow for hosting friends or enjoying quiet evenings at home. Outside, the property offers approximately 0.18 acres, giving ample room to relax, play, or plan future outdoor projects. Practical parking available for multiple vehicles makes everyday living easier for households with multiple vehicles. Set within The Retreat At Sterling On The Lake in Flowery Branch, this home is close to schools, shopping, dining, and area attractions. This home has been available for approximately 6 days and continues to attract interest. With an asking price of $699,000, this property represents an appealing opportunity in the current market.
Show more
7013 River Rock Drive - Map & Directions
view in Google Maps
Facts & features
School District Information
High School
Middle School
Elementary School
Additional Information about
The Retreat At Sterling On The Lake
Association
Yes
Association Fee
$2,907
Initiation Fee
$2,625
Association Fee Includes
Maintenance Grounds
Swimming
Community Features
Clubhouse
Fitness Center
Gated
Lake
Pickleball Court(s)
Pool
Retirement Community
Tennis Court(s)
Neighborhood Tennis
Yes
Neighborhood Pool
Yes
Gated Community
Yes
Additional Information about
7013 River Rock Drive
County
Year Built
2022
Appliances
Dishwasher
Disposal
Gas Water Heater
Microwave
Tankless Water Heater
Architectural Style
Craftsman
Ranch
Foundation
Slab
Construction Materials
Stone
Cooling
Central Air
Flooring
Hardwood
Heating
Central
Home Warranty
No
Interior Features
In-Law Floorplan
Master On Main Level
Roommate Plan
Walk-In Closet(s)
Kitchen Features
Kitchen Island
Walk-in Pantry
Levels
Two
Financing Available
Cash
Conventional
FHA
VA Loan
Patio and Porch Features
Screened
Selling Status
Resale
Roof
Composition
Rooms
Bonus Room
Family Room
Foyer
Laundry
Office
Security Features
Carbon Monoxide Detector(s)
Fire Sprinkler System
Gated Community
Smoke Detector(s)
Sewer Type
Public Sewer
Total Finished Area
2,816
Utilities
Cable Available
Electricity Available
Natural Gas Available
Phone Available
Sewer Available
Underground Utilities
Water Available
Water Source
Public
Window Features
Double Pane Windows
Master on the Main
Yes
Land Information
Lot Size
Less than .5 Acres
Lot Features
Cul-De-Sac
Level
Private
Lot Size Estimated
0.18
Water Front Features
No Dock Or Boathouse
Garages and Parking Information
Parking Total
2
Parking Features
Attached
Garage
Garage Door Opener
Tax Information
Taxes
$1,768
Tax Year
2025
Tax ID Number
15-00047-02-237
Show more
listed by real estate agent angie slaughter and all points team