Back

6532 Sundial Avenue

Flowery Branch, GA 30542

The Rains Team
call for more info
404-620-4571
Ask a Question
Send to a Friend
Schedule a Showing
Request More Info
Smart Mortgage Options
Dalton Carter
Lender
Lic. 1566538
Office:
Direct: 678-425-4140
AP Mortgage
340 Jesse Jewell Parkway
Suite 500A
Gainesville, GA 30501
Apply for a Loan
For Sale
MLS Number 10817774
5 Bedrooms
3 Bathrooms
0 Half Baths
2,572 Square Feet *estimated
Summary of 6532 Sundial Avenue
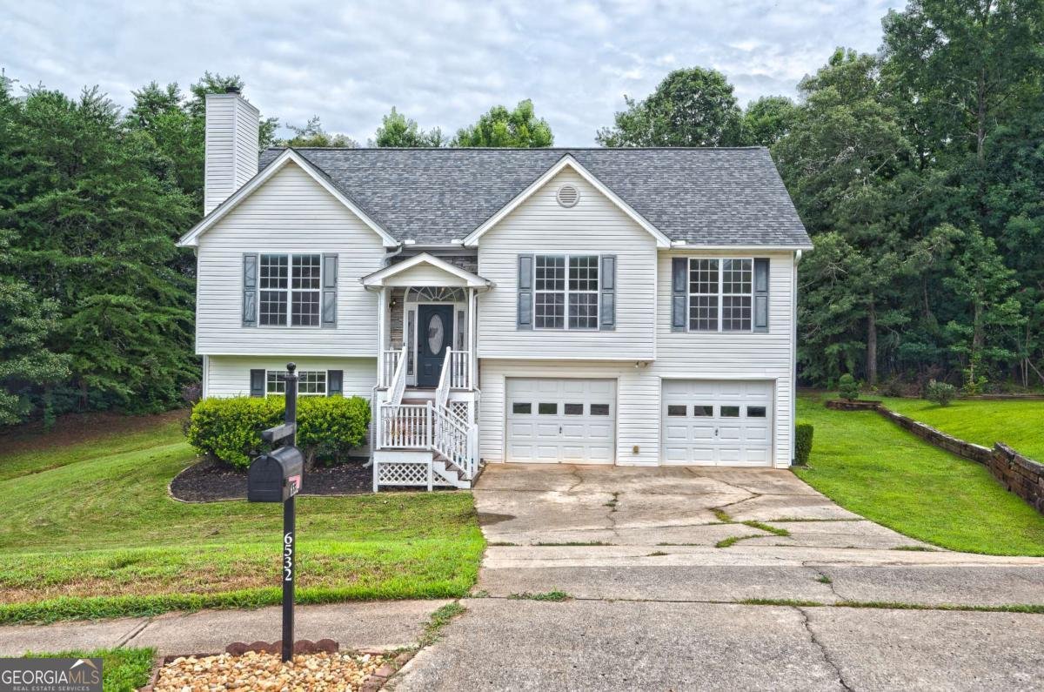
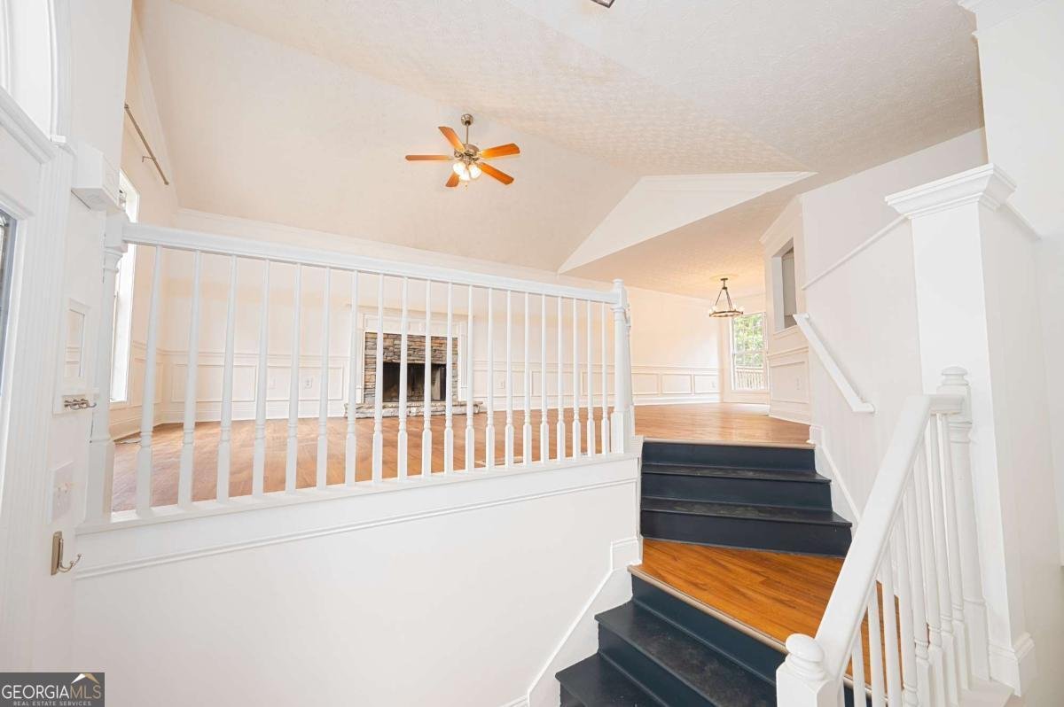
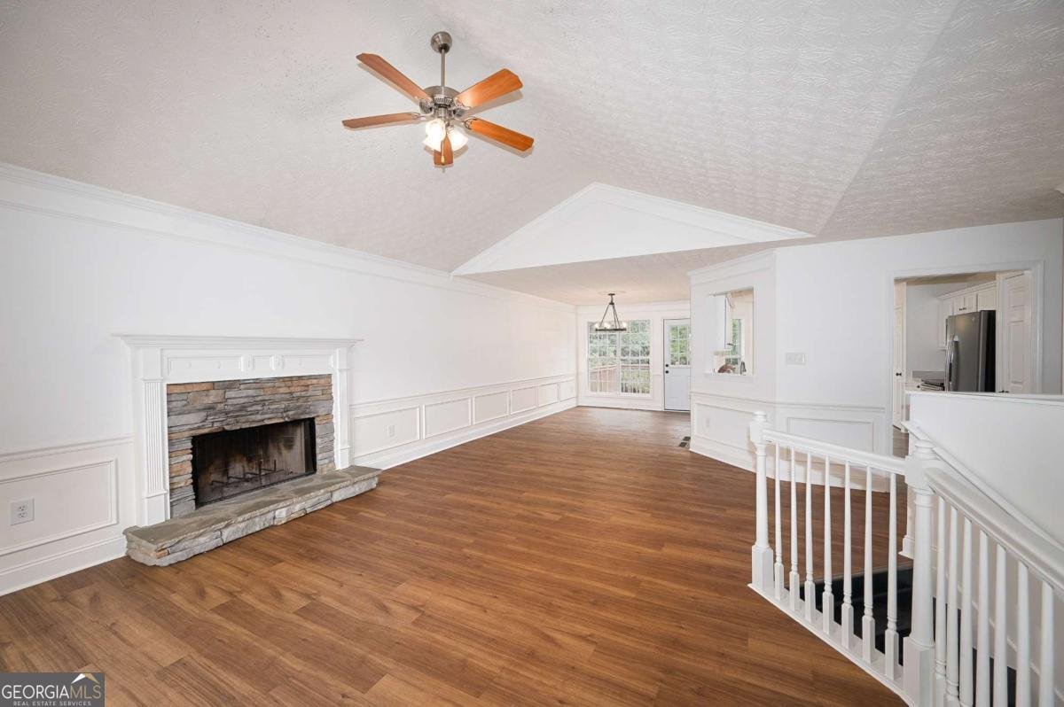
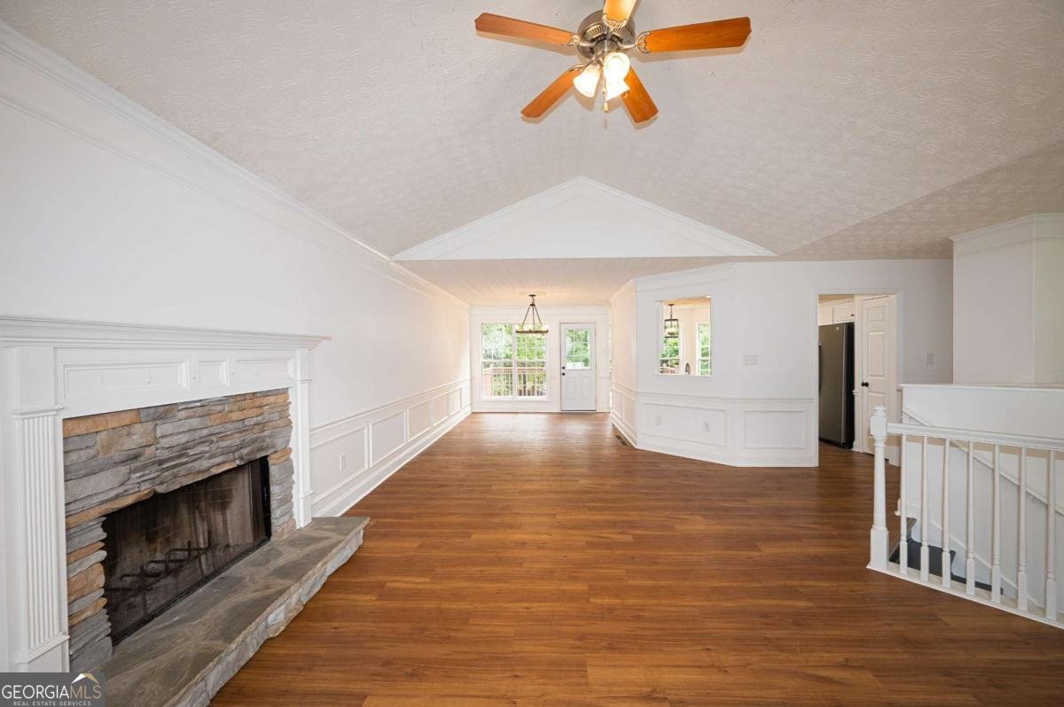
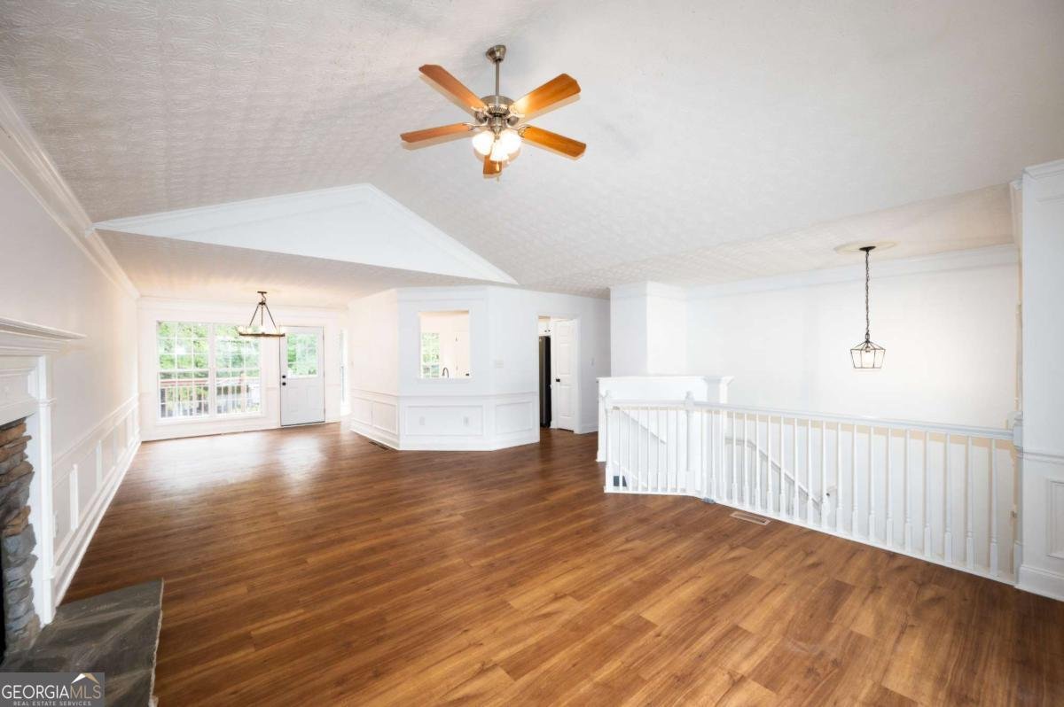
WELCOME HOME! This 5 bedroom, 3 full bathroom split-level home rests peacefully in a cul-de-sac within a charming swim neighborhood in popular Flowery Branch. The location of this community is so convenient for commuting, shopping, dining and entertainment! Boating and dining options on nearby Lake Lanier. Year round fun can be had at Lake Lanier Island Resort and Margaritaville. The Mall of Georgia with Andretti's and Top Golf are a quick drive down 985. In the fall the Buford Corn Maze is where it's at for all the seasonal activities and there are multiple golf courses located within just a few miles. The house itself has been recently painted throughout the interior. The exterior vinyl siding, vinyl windows and soffits and fascia make this an easy home to maintain. The HVAC units are newer as well as the hot water heater. And this home comes with not one, but two water filtration systems for the cleanest water for drinking, cooking and bathing! The large almost half acre lot is backs up to woods for the ultimate in backyard privacy. You can enjoy that relaxing view from the newly painted deck or below on the patio while the kids play on the playset out back. Inside in the main living areas are laminate floors with low profile carpet in the bedrooms that clean easily and limit dander and germs. The master bedroom suite features dual vanities, separate tub and shower and a walk-in closet. The lighting in the kitchen, dining room and foyer have been recently updated along with the rear deck exterior door. Downstairs are two more bedrooms, a full bathroom, the laudnry facilities and an additional living space that could be used as a game room or second family room. Add a small kitchenette and this area could be a rentable apartment! All the appliances remain with the home including the refrigerator and the washer/dryer! With a few updates to your own personal taste and this home will provide you joy and comfort for years to come!
Welcome home to this spacious 5-bed, 3-bath residence nestled in Compass Pointe in Flowery Branch, GA. Inside, the home offers 2,572 square feet of finished living space, giving plenty of room for everyday living and easy entertaining. The kitchen functions as the heart of the home with ample counter space, storage, and a natural connection to the main living areas. A central family room and dining area provide a welcoming place to unwind, gather, and enjoy time together. Outside, the property offers approximately 0.39 acres, giving ample room to relax, play, or plan future outdoor projects. With parking available for multiple vehicles, the home provides flexible options for families and visitors. Set within Compass Pointe in Flowery Branch, this home is close to schools, shopping, dining, and area attractions. On the market for about 7 days, this home offers an excellent opportunity in Flowery Branch. Currently offered at $399,900, this home delivers a strong combination of space, condition, and location.
Show more
6532 Sundial Avenue - Map & Directions
view in Google Maps
Facts & features
School District Information
High School
Middle School
Elementary School
Additional Information about
Compass Pointe
Association
Yes
Association Fee
$500
Association Fee Includes
Reserve Fund
Swimming
Community Features
Playground
Pool
Sidewalks
Street Lights
Neighborhood Pool
Yes
Additional Information about
6532 Sundial Avenue
County
Neighborhood
Year Built
2002
Appliances
Dishwasher
Disposal
Dryer
Gas Water Heater
Microwave
Refrigerator
Washer
Architectural Style
Traditional
Foundation
Slab
Construction Materials
Vinyl Siding
Cooling
Ceiling Fan(s)
Central Air
Electric
Fireplace Features
Family Room
Flooring
Carpet
Laminate
Tile
Heating
Central
Forced Air
Natural Gas
Home Warranty
No
Interior Features
Master On Main Level
Pulldown Attic Stairs
Roommate Plan
Walk-In Closet(s)
Kitchen Features
Breakfast Area
Pantry
Levels
Two
Financing Available
Cash
Conventional
FHA
VA Loan
Patio and Porch Features
Deck
Patio
Selling Status
Resale
Rooms
Bonus Room
Laundry
Other
Security Features
Smoke Detector(s)
Sewer Type
Public Sewer
Total Finished Area
2,572
Total Fire Places
1
Utilities
Cable Available
Electricity Available
Natural Gas Available
Phone Available
Sewer Available
Underground Utilities
Water Available
Water Source
Public
Window Features
Double Pane Windows
Master on the Main
Yes
Land Information
Lot Size
Less than .5 Acres
Lot Features
Cul-De-Sac
Lot Size Estimated
0.39
Water Front Features
No Dock Or Boathouse
Garages and Parking Information
Parking Total
2
Parking Features
Attached
Garage
Garage Door Opener
Tax Information
Taxes
$4,069
Tax Year
2025
Tax ID Number
08-00116-00-054
Show more
listed by real estate agent contact agent and the gates real estate group