Back

4388 Lochsa Lane

Suwanee, GA 30024

The Rains Team
call for more info
404-620-4571
Ask a Question
Send to a Friend
Schedule a Showing
Request More Info
More Homes In
The River Club
902 Little Darby Lane, Suwanee
761 Woodvale Point, Suwanee
731 Woodvale Point, Suwanee
Smart Mortgage Options
Dalton Carter
Lender
Lic. 1566538
Office:
Direct: 678-425-4140
AP Mortgage
340 Jesse Jewell Parkway
Suite 500A
Gainesville, GA 30501
Apply for a Loan
For Sale
MLS Number 10804427
7 Bedrooms
6 Bathrooms
2 Half Baths
8,621 Square Feet *estimated
Summary of 4388 Lochsa Lane
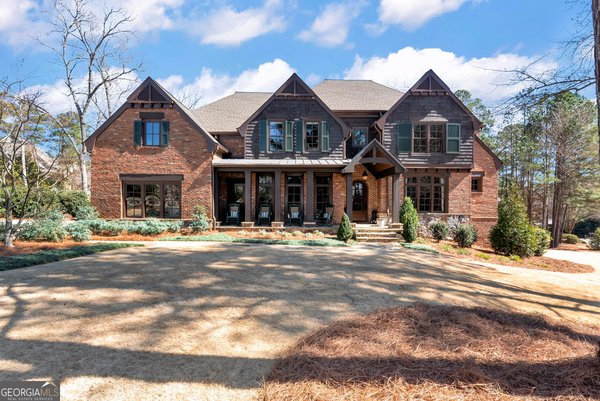
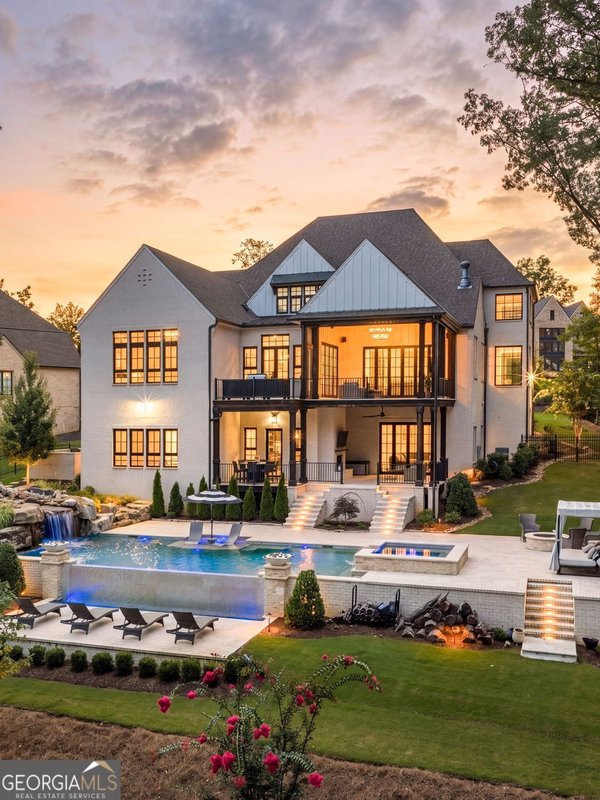
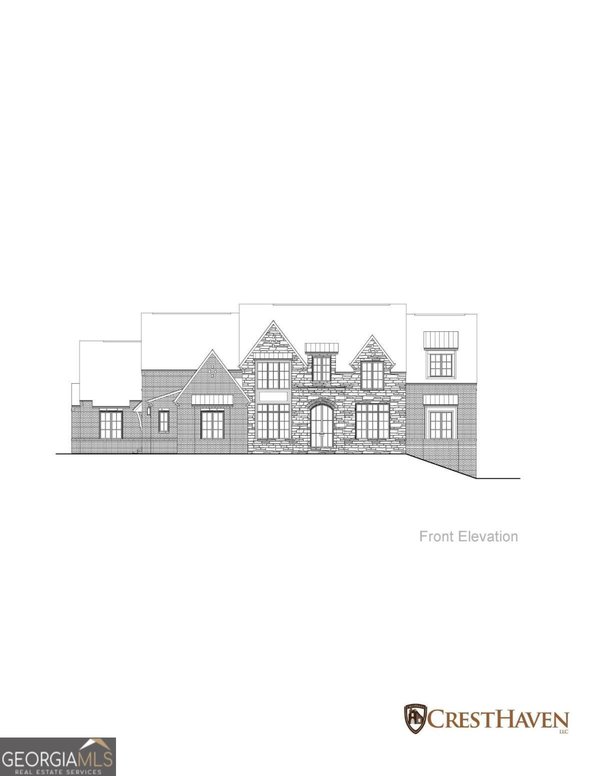
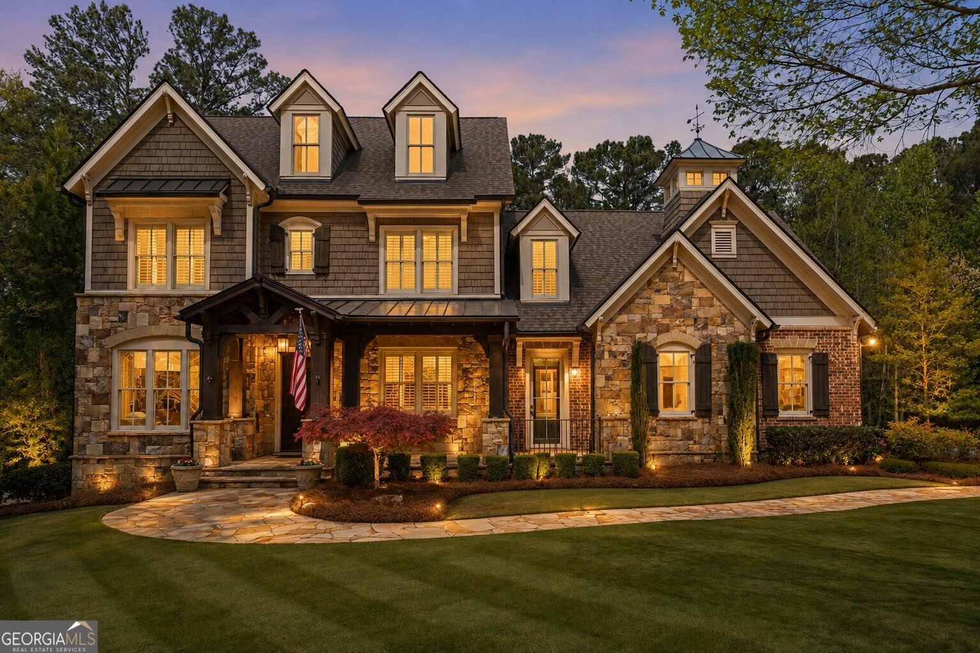
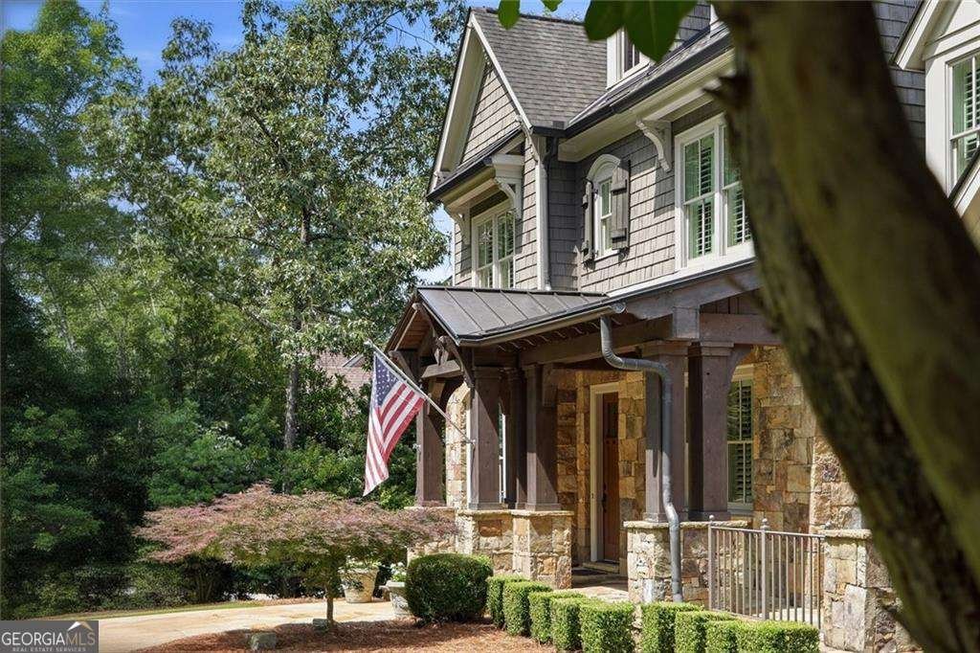
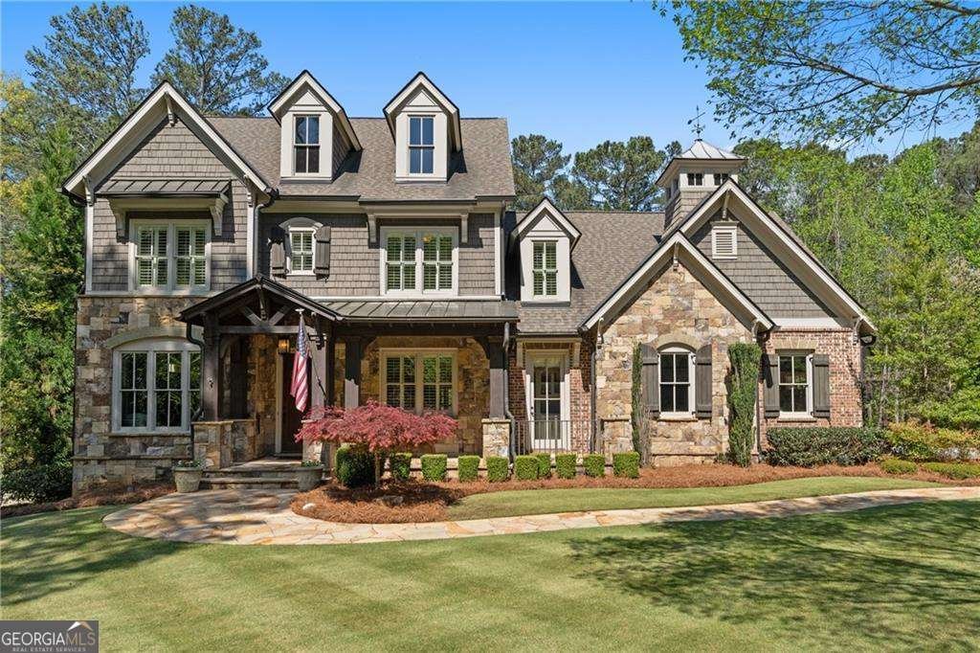
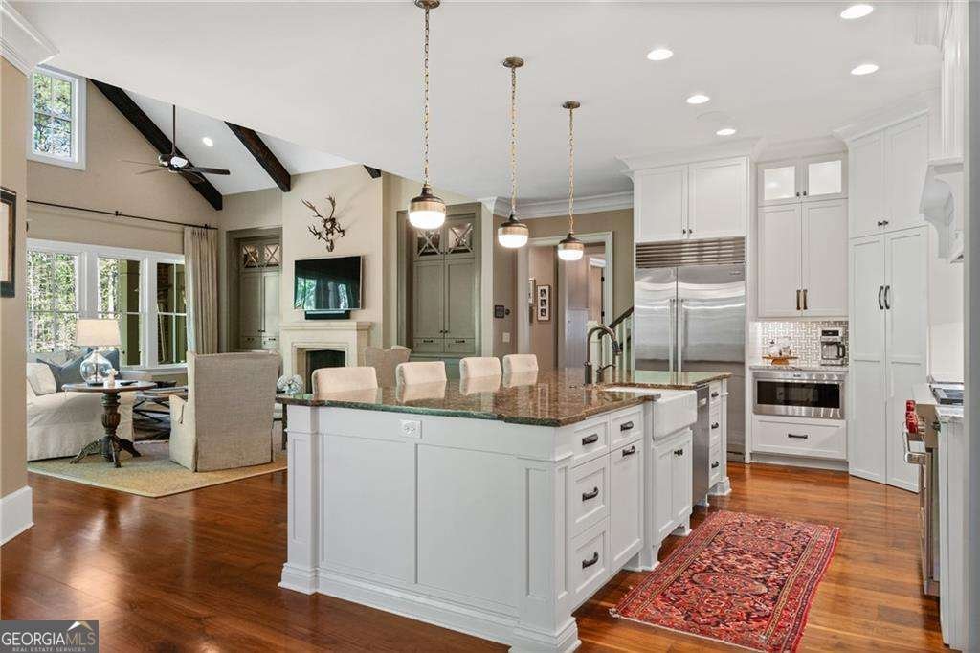
EXCEPTIONAL ESTATE LIVING IN THE RIVER CLUB -Behind the private gates of The River Club, one of Atlanta's most prestigious golf and country club communities, 4388 Lochsa Lane is an extraordinary estate where timeless architecture, exceptional craftsmanship, and effortless luxury come together. Designed by renowned Caldwell & Cline Architects and beautifully positioned on nearly one acre of private, pool-ready grounds, this remarkable residence was created for those who appreciate quality at every turn. Grand yet inviting, sophisticated yet remarkably livable, the home offers an exceptional setting for everything from quiet evenings at home to unforgettable gatherings with family and friends. A striking composition of brick, stone, and cedar shingles creates an elegant first impression, while inside, rich walnut flooring, soaring beamed cathedral ceilings, custom millwork, and expansive walls of retractable glass reveal a home of extraordinary character. Natural light fills the interiors as living spaces open seamlessly to the covered outdoor terrace, creating an effortless connection between indoors and out. At the heart of the home, the chef's kitchen is as beautiful as it is functional, featuring Wolf and Sub-Zero appliances, double ovens, ceiling-height custom cabinetry, an oversized walk-in pantry, and an expansive gathering island. Designed for both everyday living and sophisticated entertaining, the kitchen flows naturally into the family and dining spaces and out to the covered terrace, where a stone fireplace provides an inviting backdrop for year-round entertaining. The main-level owner's suite is a private retreat unto itself. Soaring cathedral ceilings and serene wooded views create a sense of escape, while direct access to the outdoor living spaces brings nature just beyond the doors. The spa-inspired bath features a zero-entry shower, soaking tub, dual vanities, and an impressive custom dressing room with direct access to the laundry room-an exceptional combination of luxury, privacy, and thoughtful design. Upstairs, generously proportioned ensuite bedrooms are connected by a charming library gallery, while a spacious media loft and oversized bonus room offer tremendous flexibility for additional living, fitness, office, or creative space. The terrace level takes entertaining to another level, rivaling the atmosphere of a private club. A beautifully appointed second kitchen and bar with leathered granite countertops, large center island, warming drawer, ice maker, and abundant gathering space anchors an impressive collection of recreation and living areas. A private guest suite completes the level, making it equally suited for extended stays, multi-generational living, or entertaining on a grand scale. Outside, the possibilities are equally extraordinary. The expansive backyard is a rare find within The River Club, offering exceptional privacy and ample space to create a spectacular resort-style retreat. A custom pool design by Neptune Pools has already been created, allowing the next owner to envision a seamless transformation into their own private oasis. Throughout the residence, no detail has been overlooked. Integrated Control4 smart-home technology, whole-home audio, designer lighting, solid eight-foot doors, a heated and cooled workshop, and an oversized three-car garage reflect the uncompromising quality found throughout. Beyond the residence awaits the incomparable lifestyle of The River Club, with its Greg Norman Signature Championship Golf Course, elegant clubhouse and dining, full-service spa, lakeside fitness center, resort-style pools, tennis, and scenic trails winding along the Chattahoochee River. 4388 Lochsa Lane is more than an exceptional home-it is an opportunity to experience The River Club at its finest. Timeless architecture, extraordinary craftsmanship, remarkable privacy, and resort-inspired living come together in one of the community's most compelling estates.
Discover this inviting 7-bedroom, 6-bath home located in the well established community of The River Club. Inside, the home offers 8,621 square feet of finished living space, giving plenty of room for everyday living and easy entertaining. The kitchen was planned for both everyday meals and special occasions, with plenty of room to cook, serve, and connect. Open concept living and dining spaces create a comfortable setting for gatherings of all kinds. Step outside to approximately 0.9 acres, creating a comfortable setting for outdoor living and weekend gatherings. Practical parking available for multiple vehicles makes everyday living easier for households with multiple vehicles. Set within The River Club in Suwanee, this home is close to schools, shopping, dining, and area attractions. After roughly 53 days on the market, this home remains a strong option in the area. Currently offered at $2,749,500, this home delivers a strong combination of space, condition, and location.
Show more
4388 Lochsa Lane - Map & Directions
view in Google Maps
Facts & features
School District Information
High School
Middle School
Elementary School
Additional Information about
The River Club
Association
Yes
Association Fee
$6,300
Initiation Fee
$25,000
Association Fee Includes
Reserve Fund
Security
Swimming
Tennis
Community Features
Clubhouse
Fitness Center
Gated
Guest Lodging
Pool
Tennis Court(s)
Neighborhood Tennis
Yes
Neighborhood Pool
Yes
Gated Community
Yes
Additional Information about
4388 Lochsa Lane
County
Neighborhood
Year Built
2015
Appliances
Dishwasher
Disposal
Gas Water Heater
Refrigerator
Architectural Style
Brick 4 Side
Craftsman
Traditional
Basement
Bath Finished
Daylight
Exterior Entry
Finished
Full
Construction Materials
Stone
Cooling
Ceiling Fan(s)
Central Air
Zoned
Exterior Features
Lighting
Fireplace Features
Basement
Factory Built
Family Room
Gas Log
Gas Starter
Flooring
Hardwood
Tile
Heating
Forced Air
Heat Pump
Natural Gas
Zoned
Home Warranty
No
Interior Features
Beamed Ceilings
Bookcases
Central Vacuum
Double Vanity
Master On Main Level
Split Bedroom Plan
Tray Ceiling(s)
Walk-In Closet(s)
Kitchen Features
Breakfast Bar
Kitchen Island
Walk-in Pantry
Laundry Features
In Hall,Other
Levels
Two
Financing Available
1031 Exchange
Cash
Conventional
Patio and Porch Features
Deck
Selling Status
Resale
Roof
Composition,Metal
Rooms
Bonus Room
Den
Exercise Room
Family Room
Foyer
Game Room
Great Room
Keeping Room
Laundry
Security Features
Smoke Detector(s)
Sewer Type
Public Sewer
Total Finished Area
8,621
Total Fire Places
3
Utilities
Cable Available
Electricity Available
High Speed Internet
Natural Gas Available
Phone Available
Sewer Available
Underground Utilities
Water Available
Water Source
Public
Window Features
Double Pane Windows
Finished Basement
Yes
Master on the Main
Yes
Land Information
Lot Size
.5 to 1 Acre
Lot Features
Level
Private
Lot Size Estimated
0.9
Water Front Features
No Dock Or Boathouse
Garages and Parking Information
Parking Total
3
Parking Features
Garage
Kitchen Level
Side/Rear Entrance
Tax Information
Taxes
$21,923
Tax Year
2025
Tax ID Number
R7278 192
Show more
listed by real estate agent regan maki couch and ansley re | christie's int'l re