Back

723 Millwood Drive

Dacula, GA 30019

The Rains Team
call for more info
404-620-4571
Ask a Question
Send to a Friend
Schedule a Showing
Request More Info
Smart Mortgage Options
Dalton Carter
Lender
Lic. 1566538
Office:
Direct: 678-425-4140
AP Mortgage
340 Jesse Jewell Parkway
Suite 500A
Gainesville, GA 30501
Apply for a Loan
For Sale
MLS Number 10837019
4 Bedrooms
2 Bathrooms
1 Half Baths
2,206 Square Feet *estimated
Summary of 723 Millwood Drive
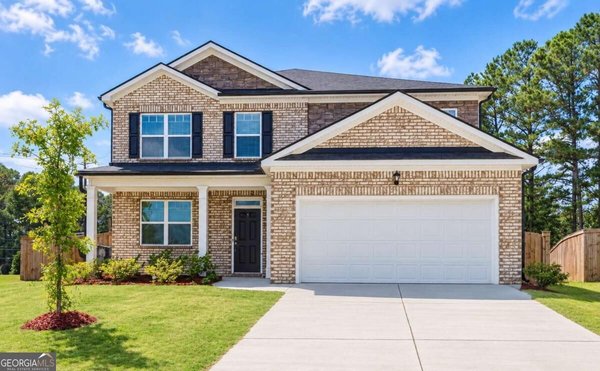
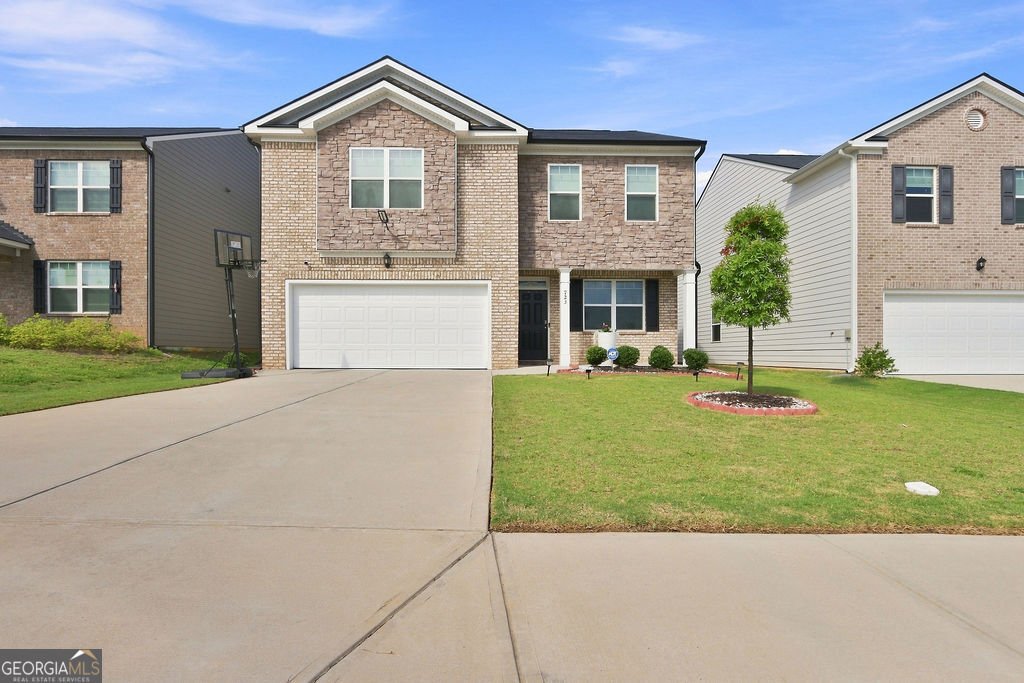
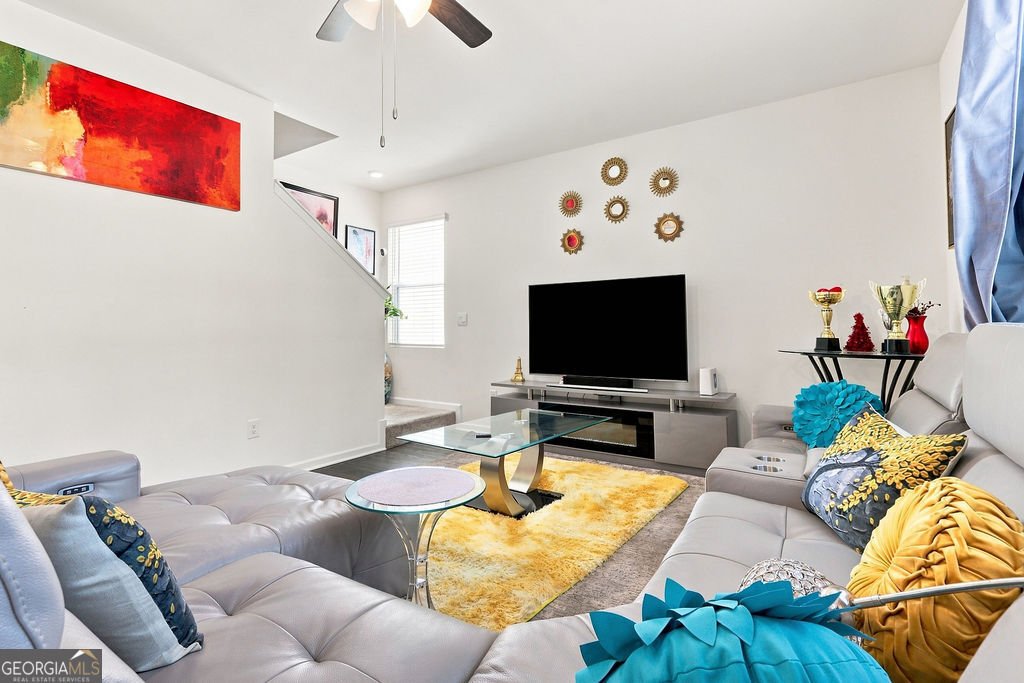
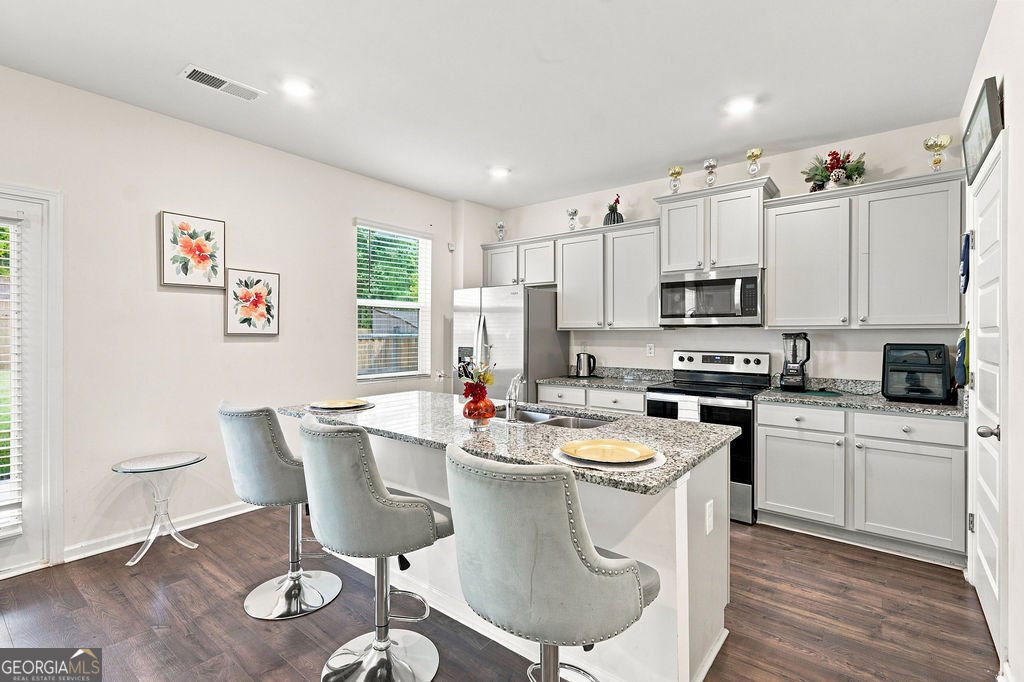
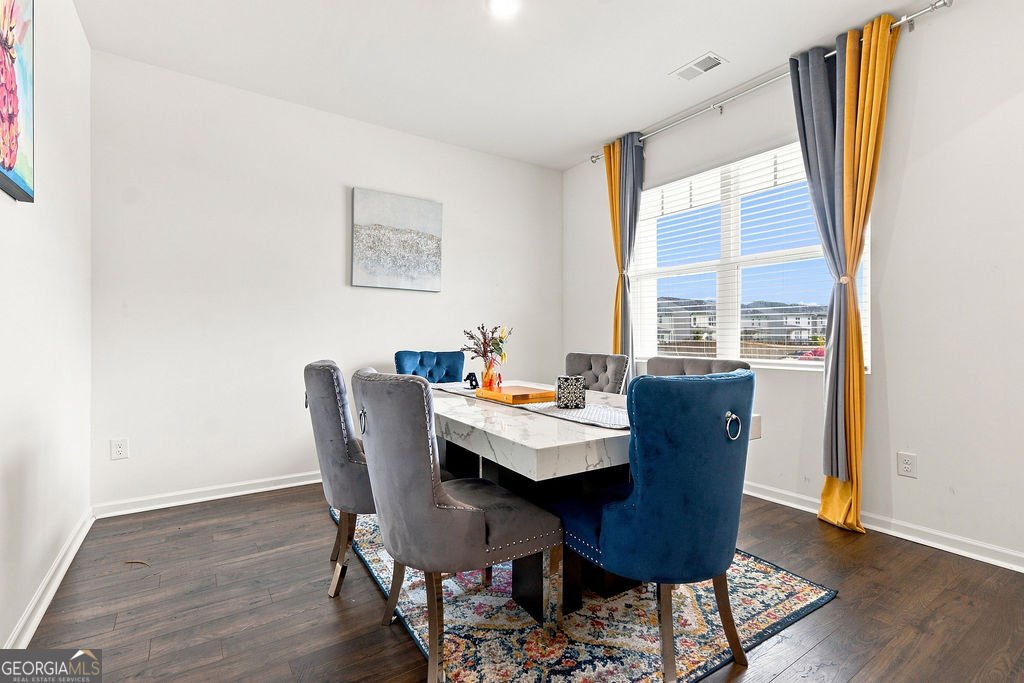
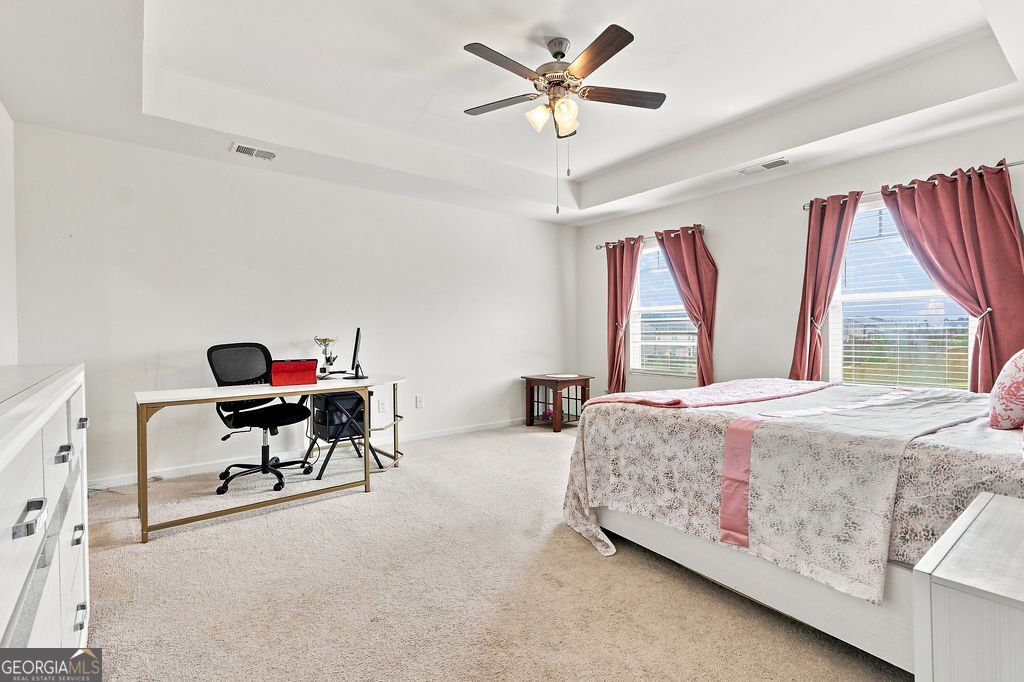
Welcome to your dream home at 723 Millwood Drive, beautifully situated in the coveted Summerwind community and the highly desirable Dacula High School district. Showcasing the popular open-concept "Penwell" floor plan, this beautifully maintained home perfectly balances modern design with everyday comfort. The main level welcomes you with a versatile flex space, ideal for a home office or formal dining room, before flowing into a bright main living area. Here, a spacious family room seamlessly connects to an open kitchen featuring a large center island, creating the ultimate gathering space for entertaining. Upstairs, you will find a generous Owner's Suite designed as a private retreat, alongside three additional bedrooms offering plenty of space for family or guests. The living space extends outside to a wonderful rear covered patio where you can relax and take in the massive backyard. Plus, you will always have peace of mind with the integrated "Home Is Connected" smart home suite, keeping your property secure and perfectly tailored to your modern lifestyle. Beyond the property itself, the Summerwind neighborhood offers incredible resort-style amenities right at your fingertips, including a Junior Olympic-sized swimming pool, pickleball courts, a cabana, and a playground. Combined with an unbeatable location just 10 to 20 minutes from local shopping and dining, plus easy access to Hwy-316, this home truly represents the pride of Dacula. Don't miss your chance to experience this exceptional lifestyle, schedule your tour today!
Discover this inviting 4-bedroom, 2-bath home located in the well established community of Summerwind. Inside, the home offers 2,206 square feet of finished living space, giving plenty of room for everyday living and easy entertaining. A bright, open kitchen offers generous workspace, storage, and a direct view into the main gathering spaces. The main living areas are filled with natural light and provide an easy flow for hosting friends or enjoying quiet evenings at home. The outdoor space includes approximately 0.17 acres, ideal for gardening, outdoor activities, or simply enjoying the seasons. Practical parking available for multiple vehicles makes everyday living easier for households with multiple vehicles. Summerwind offers a well established community setting in Dacula with convenient access to local shopping, dining, and major routes. Just listed within the last few days, this home is already drawing attention. With an asking price of $419,000, this property represents an appealing opportunity in the current market.

Show more
723 Millwood Drive - Map & Directions
view in Google Maps
Facts & features
School District Information
High School
Middle School
Elementary School
Additional Information about
Summerwind
Association
Yes
Association Fee
$756
Association Fee Includes
Swimming
Community Features
Pickleball Court(s)
Playground
Pool
Sidewalks
Street Lights
Walk To Schools
Neighborhood Pool
Yes
Additional Information about
723 Millwood Drive
County
Neighborhood
Year Built
2023
Appliances
Refrigerator
Architectural Style
Traditional
Foundation
Slab
Construction Materials
Brick
Stone
Wood Siding
Cooling
Central Air
Electric
Exterior Features
Lighting
Flooring
Carpet
Hardwood
Tile
Heating
Central
Forced Air
Home Warranty
No
Interior Features
Double Vanity
Tray Ceiling(s)
Walk-In Closet(s)
Laundry Features
Upper Level
Levels
Two
Selling Status
Resale
Roof
Composition
Rooms
Laundry
Other
Security Features
Smoke Detector(s)
Sewer Type
Public Sewer
Total Finished Area
2,206
Utilities
Underground Utilities
Water Source
Public
Window Features
Double Pane Windows
Land Information
Lot Size
Less than .5 Acres
Lot Features
Level
Lot Size Estimated
0.17
Fencing
Wood
Garages and Parking Information
Parking Total
2
Parking Features
Attached
Garage
Tax Information
Taxes
$5,210
Tax Year
2025
Tax ID Number
R5268 323
Show more
listed by real estate agent john rolader and mark spain real estate