Back

495 Ashbury Drive

Roswell, GA 30076

The Rains Team
call for more info
404-620-4571
Ask a Question
Send to a Friend
Schedule a Showing
Request More Info
More Homes In
Ashbury
260 Walker Avenue, Roswell
300 Walker Avenue, Roswell
945 Kenway Avenue, Roswell
Smart Mortgage Options
Dalton Carter
Lender
Lic. 1566538
Office:
Direct: 678-425-4140
AP Mortgage
340 Jesse Jewell Parkway
Suite 500A
Gainesville, GA 30501
Apply for a Loan
For Sale
MLS Number 10840354
4 Bedrooms
3 Bathrooms
1 Half Baths
2,364 Square Feet *estimated
Summary of 495 Ashbury Drive
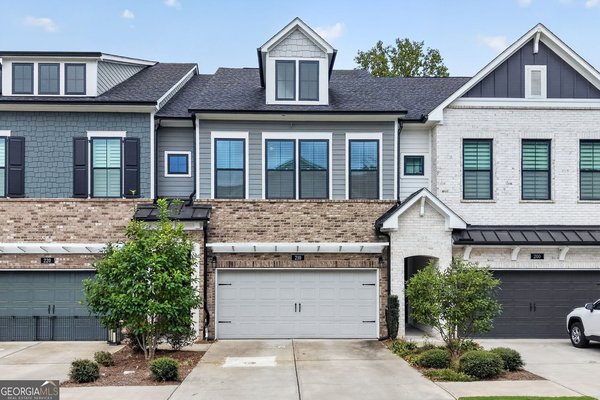
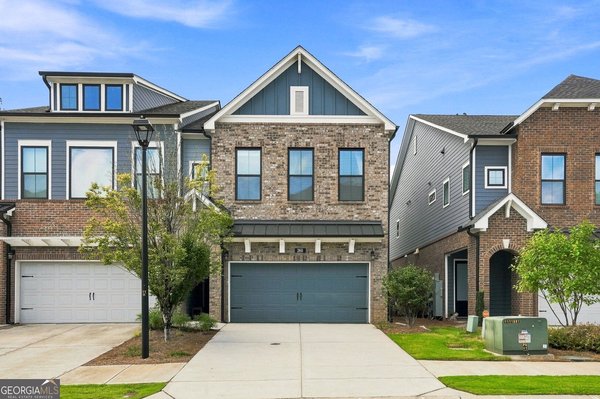
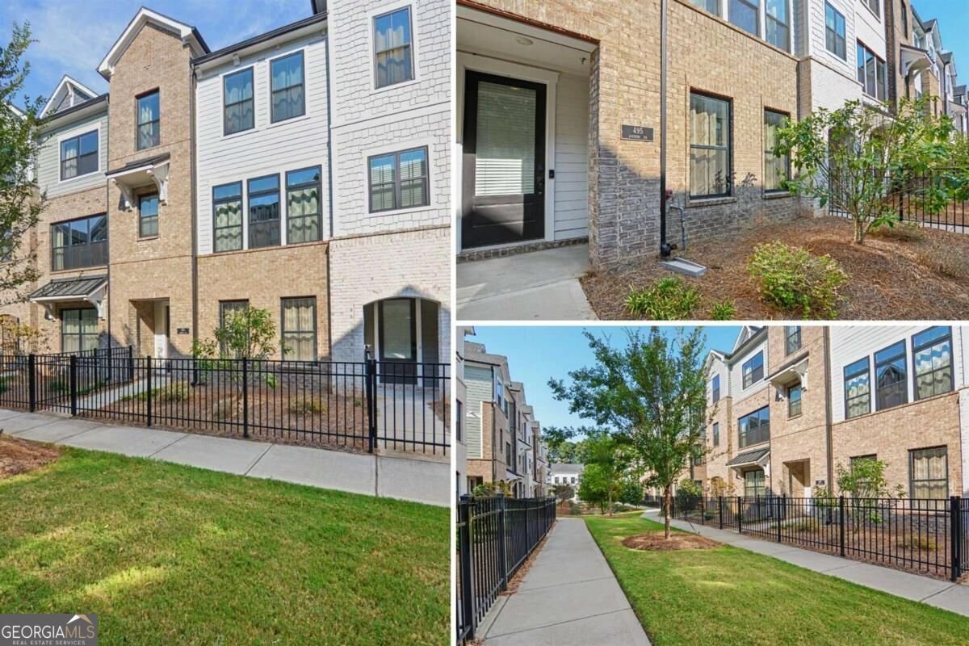
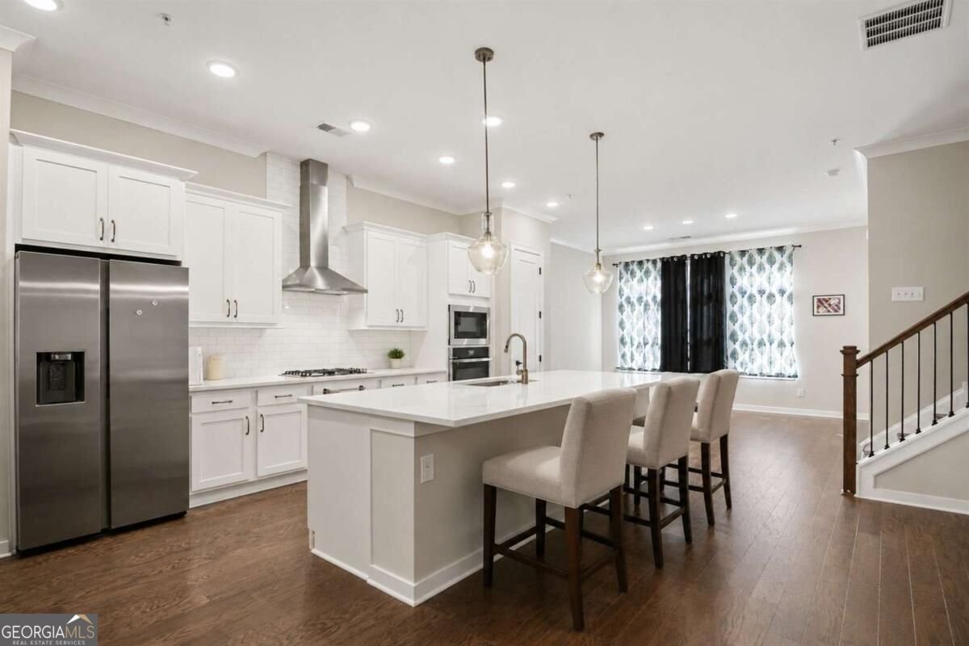
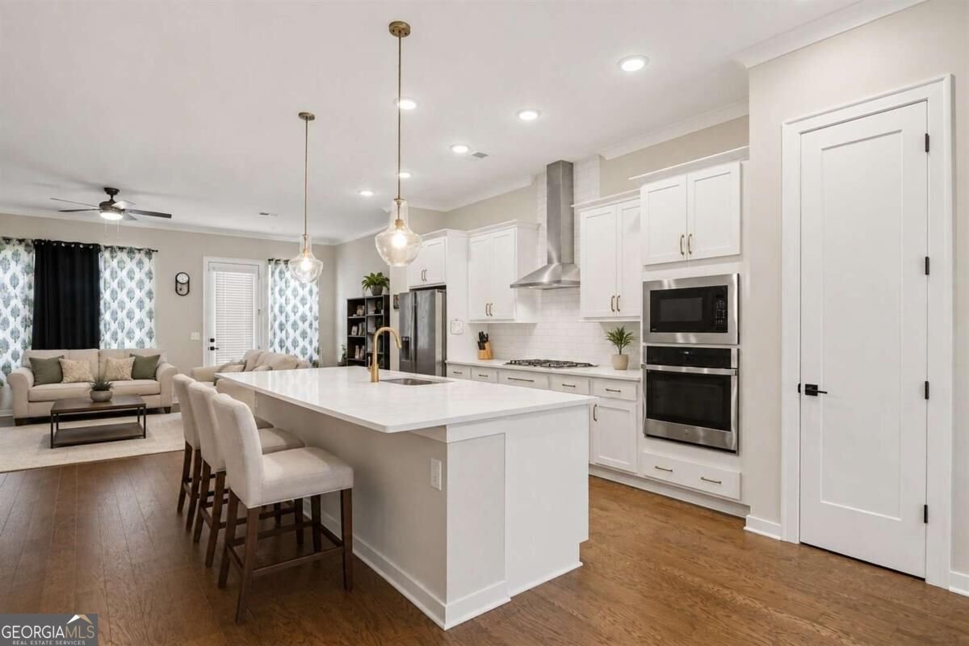
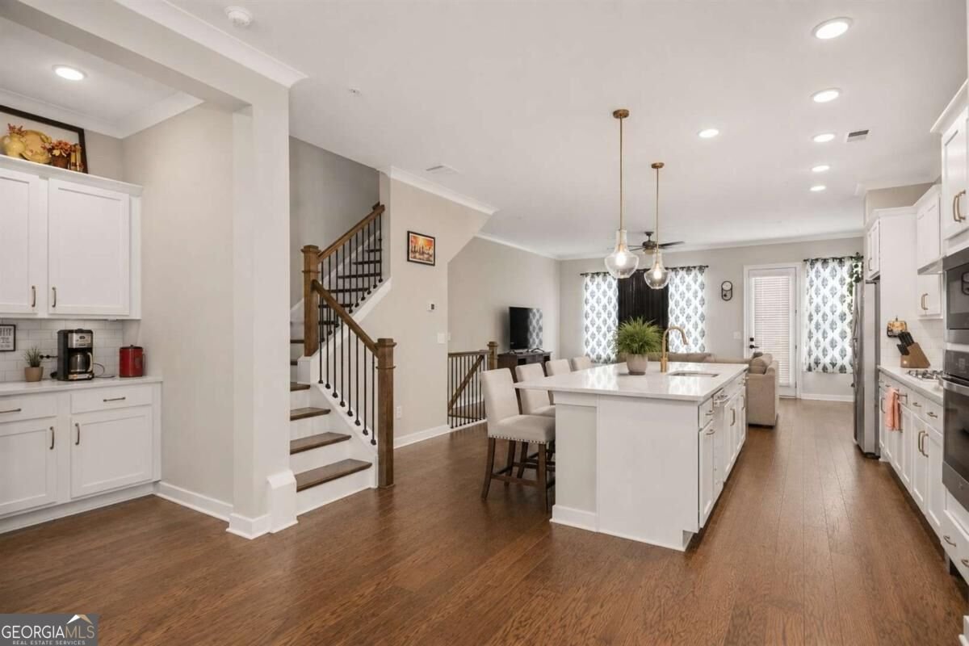
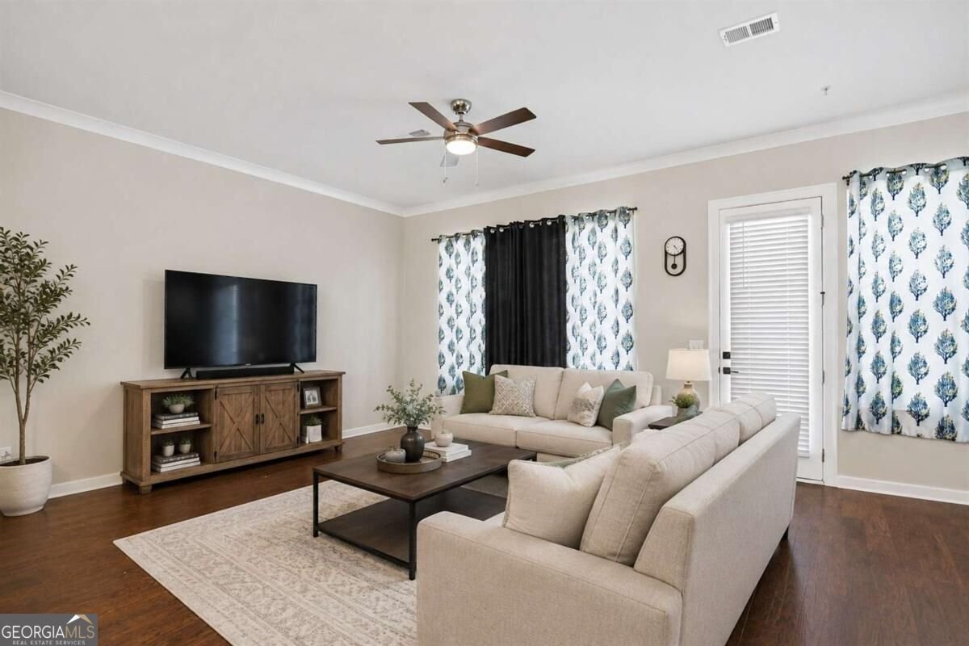
OPEN HOUSE SUNDAY SEPTEMBER 6TH 2-4PM. Nearly new, beautifully designed, and ready to impress! Built just four years ago, this spacious 4-bedroom home combines modern finishes with an exceptionally OPEN and VERSATILE floor plan in a GATED COMMUNITY with a community POOL. At the heart of the home is a bright, open kitchen featuring QUARTZ COUNTERTOPS, a large ISLAND, abundant cabinetry, and a seamless connection to the living and dining areas-perfect for everyday living and entertaining. HARDWOOD FLOORS add warmth to the main living spaces, while the sought-after 4-bedroom layout provides extra flexibility for guests, a HOME OFFICE, or whatever suits your lifestyle. Not every home in the community offers that valuable fourth bedroom! Step outside to an EXPANSIVE DECK offering an impressive amount of outdoor living and entertaining space. The home also features a 2-car garage conveniently accessed from the rear, allowing the front of the community to remain free of garage doors and driveways and creating a more attractive, PARK-LIKE STREETSCAPE with landscaped green space, sidewalks, and inviting curb appeal. Enjoy the advantages of newer construction, contemporary finishes, great community amenities, and low-maintenance living-all in an exceptionally convenient location near major highways, shopping (Including Avalon, Downtown Alpharetta, and Historic Roswell), dining, and everyday necessities. Modern style, extra space, outdoor living, and a distinctive neighborhood setting-all in one. Select photos have been virtually staged. Furnishings shown are not included. Unstaged photos of main living areas also provided at the end of the photo stack.
Welcome to 495 Ashbury Drive in Ashbury, where this thoughtfully designed 4-bed, 3-bath home is ready for its next chapter. With 2,364 square feet of finished living space, this floor plan offers generous gathering spaces as well as comfortable private retreats. The kitchen functions as the heart of the home with ample counter space, storage, and a natural connection to the main living areas. The main living areas are filled with natural light and provide an easy flow for hosting friends or enjoying quiet evenings at home. The outdoor space includes approximately 0.022 acres, ideal for gardening, outdoor activities, or simply enjoying the seasons. With parking available for multiple vehicles, the home provides flexible options for families and visitors. Set within Ashbury in Roswell, this home is close to schools, shopping, dining, and area attractions. Recently listed and already on many buyers radar, this home is a fresh opportunity. At $594,900, this home is well positioned for buyers seeking value in Roswell.
Show more
495 Ashbury Drive - Map & Directions
view in Google Maps
Facts & features
School District Information
High School
Middle School
Elementary School
Additional Information about
Ashbury
Association
Yes
Association Fee
$2,820
Initiation Fee
$1,610
Association Fee Includes
Maintenance Exterior
Maintenance Grounds
Pest Control
Reserve Fund
Security
Swimming
Community Features
Clubhouse
Pool
Walk To Public Transit
Walk To Schools
Walk To Shopping
Neighborhood Pool
Yes
Additional Information about
495 Ashbury Drive
County
Neighborhood
Year Built
2022
Appliances
Dishwasher
Disposal
Double Oven
Gas Water Heater
Microwave
Architectural Style
Brick Front
Other
Traditional
Basement
Bath Finished
Exterior Entry
Finished
Interior Entry
Construction Materials
Brick
Concrete
Cooling
Ceiling Fan(s)
Central Air
Electric
Zoned
Dining Room Features
Seats 12+
Exterior Features
Balcony,Garden
Flooring
Hardwood
Heating
Central
Forced Air
Natural Gas
Zoned
Home Warranty
No
Interior Features
High Ceilings
Walk-In Closet(s)
Kitchen Features
Breakfast Area
Breakfast Bar
Kitchen Island
Laundry Features
Upper Level
Levels
Three Or More
Financing Available
Cash
Conventional
FHA
VA Loan
Patio and Porch Features
Deck
Selling Status
Resale
Roof
Composition
Rooms
Exercise Room
Foyer
Laundry
Office
Security Features
Carbon Monoxide Detector(s)
Fire Sprinkler System
Gated Community
Smoke Detector(s)
Sewer Type
Public Sewer
Total Finished Area
2,364
Utilities
Cable Available
Electricity Available
Natural Gas Available
Sewer Available
Underground Utilities
Water Available
Water Source
Public
Window Features
Double Pane Windows
Window Treatments
Finished Basement
Yes
Land Information
Lot Size
Less than .5 Acres
Lot Features
Level
Private
Lot Size Estimated
0.022
Garages and Parking Information
Parking Total
2
Parking Features
Basement
Garage
Garage Door Opener
Side/Rear Entrance
Tax Information
Taxes
$5,100
Tax Year
2025
Tax ID Number
12-2182-0522-048-9
Show more
listed by real estate agent matthew share and maximum one grt. atl. realtors