Back

3068 Peachtree Drive

Atlanta, GA 30305

The Rains Team
call for more info
404-620-4571
Ask a Question
Send to a Friend
Schedule a Showing
Request More Info
More Homes In
Peachtree Park
70 Highland Drive, Atlanta
656 Darlington Road, Atlanta
707 Darlington Road, Atlanta
Smart Mortgage Options
Dalton Carter
Lender
Lic. 1566538
Office:
Direct: 678-425-4140
AP Mortgage
340 Jesse Jewell Parkway
Suite 500A
Gainesville, GA 30501
Apply for a Loan
For Sale
MLS Number 10876321
4 Bedrooms
3 Bathrooms
1 Half Baths
3,850 Square Feet *estimated
Summary of 3068 Peachtree Drive
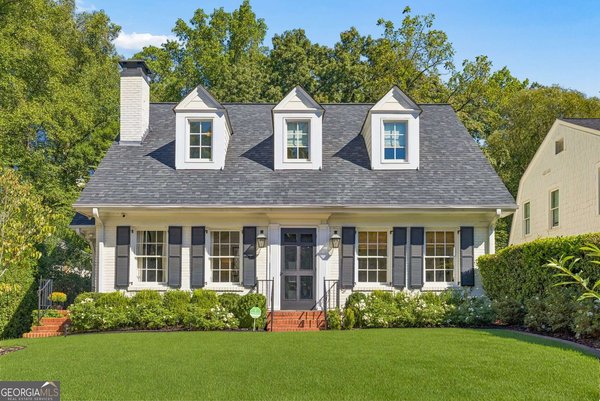
Welcome to 3068 Peachtree Drive, an exceptionally charming and beautifully renovated home situated on arguably one of the finest lots in beloved Peachtree Park. Thoughtfully renovated by Ladisic Fine Homes, this light-filled residence perfectly balances timeless character, sophisticated finishes, and an effortless floor plan designed for both everyday living and entertaining. From the moment you enter, you are greeted by two inviting living spaces that set the tone for the warmth and charm found throughout the home. The main level offers an incredible four distinct living areas, a separate formal dining room, and a beautifully renovated kitchen featuring an oversized marble island, high-end appliances, a spacious walk-in pantry, and thoughtful custom details. A charming breakfast room, dedicated office, mudroom, spacious family room, and sunroom flooded with natural light create an exceptional amount of living space, with each room offering its own unique purpose and personality. A conveniently located half bathroom completes the main level. Upstairs, four generously sized bedrooms, three full bathrooms, and a conveniently located laundry room provide an ideal layout. The beautifully renovated primary suite is a true retreat, complete with two walk-in closets and a luxurious marble bathroom featuring dual vanities, a soaking tub, separate shower, and exquisite high-end fixtures and hardware. Just beyond the sunroom, a lovely patio opens directly to the expansive, walkout backyard-a rare and coveted feature in Peachtree Park. With its exceptional lot, seamless indoor-outdoor living, and oversized two-car garage, this property offers a combination of features that is increasingly difficult to find in one of Buckhead's most desirable neighborhoods. And perhaps one of the best features of all is the location. Enjoy the charm of Peachtree Park's tree-lined streets and the luxury of walking to some of Buckhead's favorite restaurants, shops, and PATH400. A truly special home where timeless charm, thoughtful renovation, an extraordinary lot, and an unbeatable walkable lifestyle come together.
Discover this inviting 4-bedroom, 3-bath home located in the well established community of Peachtree Park. Inside, the home offers 3,850 square feet of finished living space, giving plenty of room for everyday living and easy entertaining. A bright, open kitchen offers generous workspace, storage, and a direct view into the main gathering spaces. The main living areas are filled with natural light and provide an easy flow for hosting friends or enjoying quiet evenings at home. Outside, the property offers approximately 0.389 acres, giving ample room to relax, play, or plan future outdoor projects. Practical parking available makes everyday living easier for households with multiple vehicles. Set within Peachtree Park in Atlanta, this home is close to schools, shopping, dining, and area attractions. Just listed within the last few days, this home is already drawing attention. At $1,695,000, this home is well positioned for buyers seeking value in Atlanta.
▾ Show more
3068 Peachtree Drive - Map & Directions
view in Google Maps
Facts & features
School District Information
High School
Middle School
Elementary School
Additional Information about
Peachtree Park
Association
Yes
Association Fee
$125
Association Fee Includes
Other
Community Features
Park
Walk To Public Transit
Walk To Schools
Walk To Shopping
Additional Information about
3068 Peachtree Drive
County
Neighborhood
Year Built
1940
Architectural Style
Colonial
Traditional
Basement
Concrete
Full
Interior Entry
Unfinished
Construction Materials
Wood Siding
Cooling
Central Air
Dining Room Features
Seats 12+,Separate Room
Exterior Features
Sprinkler System
Fireplace Features
Living Room
Flooring
Hardwood
Heating
Central
Home Warranty
No
Interior Features
Separate Shower
Walk-In Closet(s)
Kitchen Features
Breakfast Area
Breakfast Bar
Kitchen Island
Walk-in Pantry
Laundry Features
Upper Level
Levels
Two
Other Structures
Garage(s)
Selling Status
Resale
Roof
Composition
Rooms
Foyer
Loft
Office
Sun Room
Security Features
Smoke Detector(s)
Sewer Type
Public Sewer
Total Finished Area
3,850
Total Fire Places
2
Utilities
Electricity Available
Natural Gas Available
Sewer Available
Water Available
Water Source
Public
Window Features
Window Treatments
Land Information
Lot Size
Less than .5 Acres
Lot Features
Level
Lot Size Estimated
0.389
Fencing
Back Yard
Garages and Parking Information
Parking Features
Detached
Garage
Detached Garage
Yes
Tax Information
Taxes
$15,118
Tax Year
2025
Tax ID Number
17 004600090118
▾ Show more
listed by real estate agent ashley altenbach and ansley re | christie's int'l re