Back

5711 Evadale Trace

Mableton, GA 30126

The Rains Team
call for more info
404-620-4571
Ask a Question
Send to a Friend
Schedule a Showing
Request More Info
Smart Mortgage Options
Dalton Carter
Lender
Lic. 1566538
Office:
Direct: 678-425-4140
AP Mortgage
340 Jesse Jewell Parkway
Suite 500A
Gainesville, GA 30501
Apply for a Loan
For Sale
MLS Number 10810954
3 Bedrooms
2 Bathrooms
1 Half Baths
1,936 Square Feet *estimated
Summary of 5711 Evadale Trace
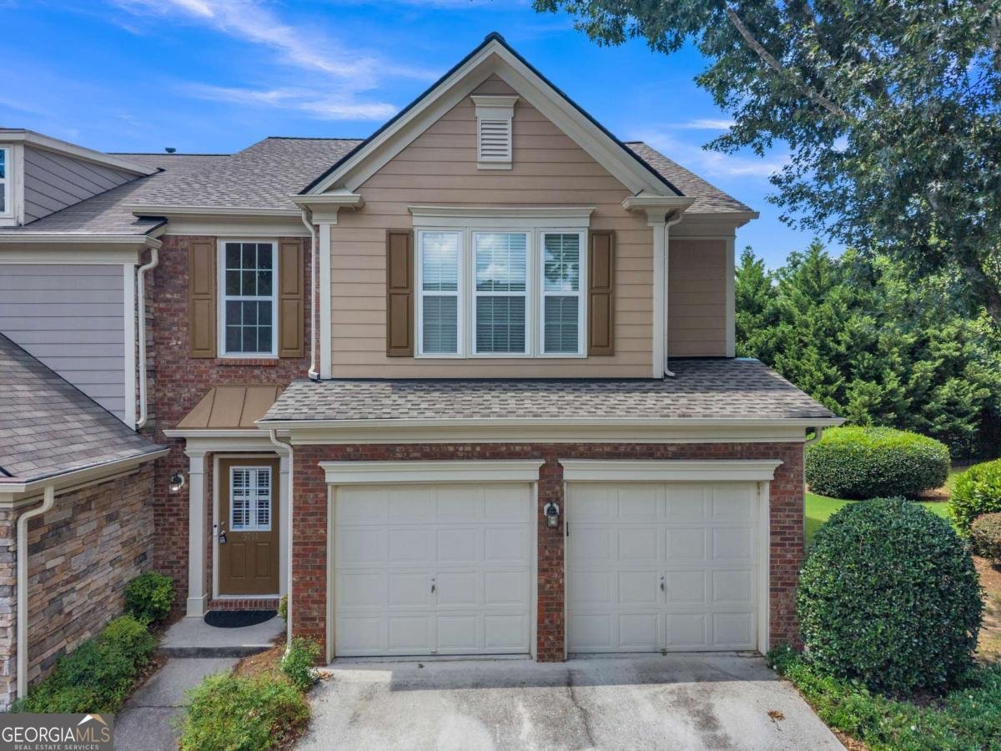
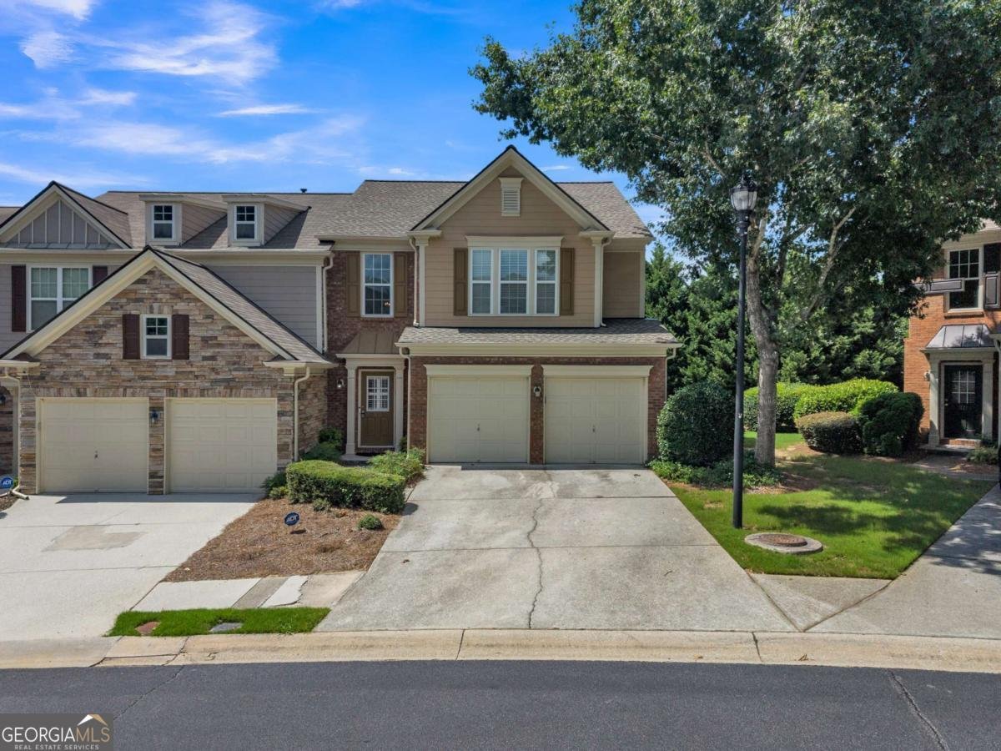
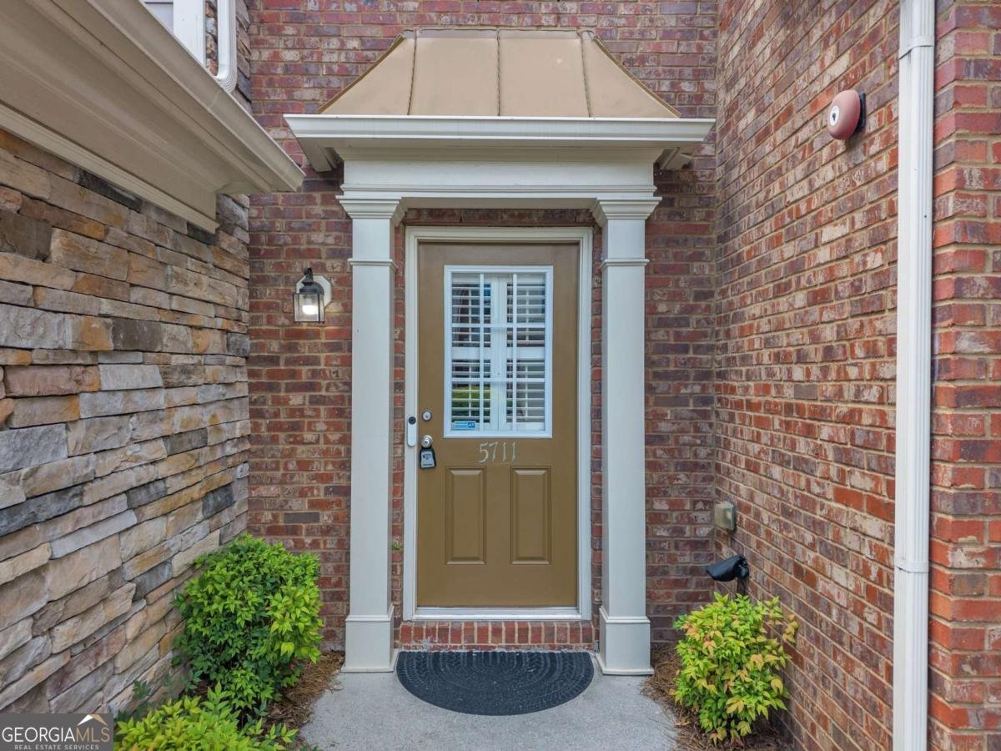
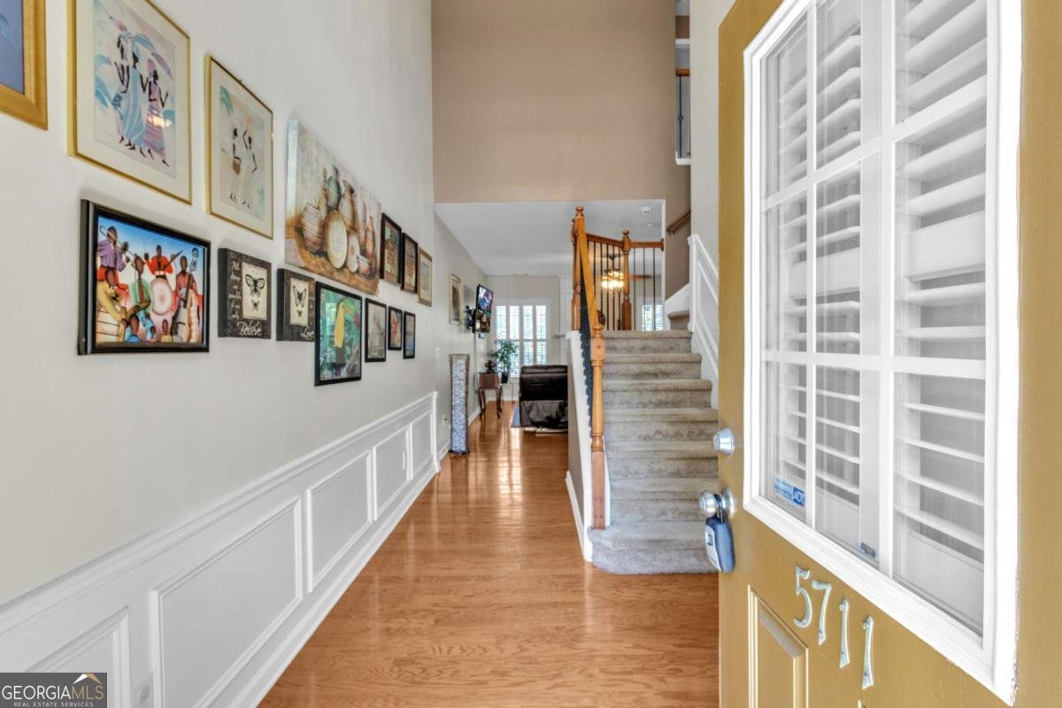
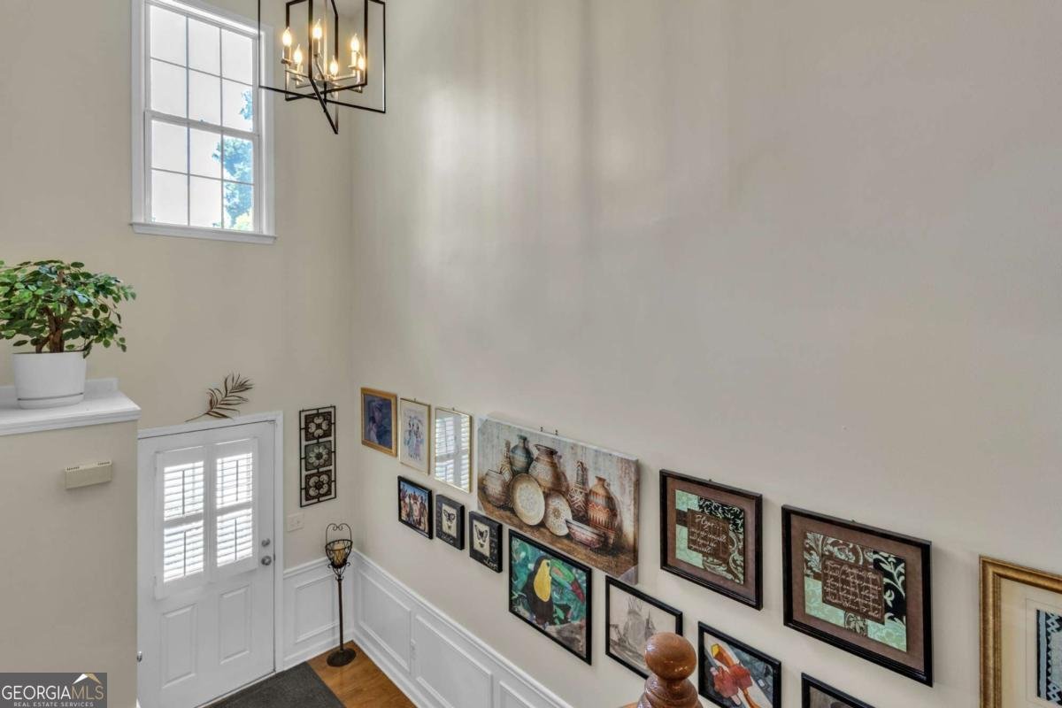
Immaculately maintained end-unit townhome in one of Mableton's most welcoming, walkable, and pet-friendly communities! This spacious, move-in ready home features beautiful hardwood floors, elegant plantation shutters throughout the main level, and an open, light-filled floor plan designed for comfortable everyday living and effortless entertaining. Thoughtfully updated with a new roof (2024) and new refrigerator (2025), this home offers both style and peace of mind. Enjoy the added privacy of an end unit along with generously sized bedrooms and abundant natural light throughout. Nature lovers will appreciate being just steps from the community's access to the Nickajack Park Nature Trail, where miles of scenic trails lead directly to Nickajack Park, featuring tennis courts, softball fields, playgrounds, picnic pavilions, and greenspace for year-round outdoor enjoyment. Residents also enjoy a close-knit community with sidewalks, a neighborhood pool, and an unbeatable location just minutes from I-285, The Battery Atlanta, Smyrna Market Village, Vinings, shopping, dining, Downtown Atlanta, and Hartsfield-Jackson International Airport. Offering the perfect blend of comfort, convenience, and lifestyle, this exceptional home is one you won't want to miss.
Welcome home to this spacious 3-bed, 2-bath residence nestled in The Regency At Oakdale Ridge in Mableton, GA. With 1,936 square feet of finished living space, this floor plan offers generous gathering spaces as well as comfortable private retreats. The kitchen was planned for both everyday meals and special occasions, with plenty of room to cook, serve, and connect. A central family room and dining area provide a welcoming place to unwind, gather, and enjoy time together. Outside, the property offers approximately 0.03 acres, giving ample room to relax, play, or plan future outdoor projects. With parking available for multiple vehicles, the home provides flexible options for families and visitors. Set within The Regency At Oakdale Ridge in Mableton, this home is close to schools, shopping, dining, and area attractions. Just listed within the last few days, this home is already drawing attention. Currently offered at $360,000, this home delivers a strong combination of space, condition, and location.
Show more
5711 Evadale Trace - Map & Directions
view in Google Maps
Facts & features
School District Information
High School
Middle School
Elementary School
Additional Information about
The Regency At Oakdale Ridge
Association
Yes
Association Fee
$3,240
Association Fee Includes
Maintenance Grounds
Pest Control
Swimming
Water
Community Features
Pool
Sidewalks
Street Lights
Walk To Public Transit
Walk To Schools
Walk To Shopping
Neighborhood Pool
Yes
Additional Information about
5711 Evadale Trace
County
Year Built
2004
Appliances
Dishwasher
Disposal
Dryer
Gas Water Heater
Microwave
Refrigerator
Washer
Architectural Style
Brick Front
Traditional
Foundation
Slab
Construction Materials
Brick
Concrete
Cooling
Central Air
Fireplace Features
Gas Starter
Living Room
Flooring
Carpet
Hardwood
Heating
Central
Home Warranty
No
Interior Features
Double Vanity
Pulldown Attic Stairs
Split Bedroom Plan
Walk-In Closet(s)
Kitchen Features
Breakfast Area
Breakfast Bar
Pantry
Laundry Features
In Hall,Upper Level
Levels
Two
Financing Available
1031 Exchange
Cash
Conventional
FHA
VA Loan
Patio and Porch Features
Patio
Selling Status
Resale
Roof
Composition
Security Features
Carbon Monoxide Detector(s)
Smoke Detector(s)
Sewer Type
Public Sewer
Listing Conditions
Estate Owned,Other
Total Finished Area
1,936
Total Fire Places
1
Utilities
Cable Available
Electricity Available
Phone Available
Sewer Available
Underground Utilities
Water Available
Water Source
Public
Window Features
Double Pane Windows
Land Information
Lot Size
Less than .5 Acres
Lot Features
City Lot
Lot Size Estimated
0.03
View
City
Water Front Features
No Dock Or Boathouse
Garages and Parking Information
Parking Total
2
Parking Features
Garage
Garage Door Opener
Kitchen Level
Tax Information
Taxes
$991
Tax Year
2025
Tax ID Number
18-0055-0-073-0
Show more
listed by real estate agent austin scott and keller williams realty cityside